Skip main navigation
Off market
  • $422,600

    10314 Audie Brook Dr, Spring Hill, FL 34608

    3beds
    2,105sqft
    SingleFamily
    Built in 2001
    0.34 Acres Lot
    $422,600 Zestimate®
    $201/sqft
    $2,617 Estimated rent

    Home value

    $422,600

    $401,000 - $444,000

    $2,617/mo

    Zestimate® history
    Loading
    Loading...

    Owner options

    List your home for rent

    $2,617/mo

    Rent Zestimate®

    Find your next renter with Zillow Rental Manager. Plus, with online applications, you can quickly screen prospective tenants – for free.

    Learn more

    $2,617/mo

    Rent Zestimate®

    Refinance and save

    $2,810/mo

    Est. payment

    Refinancing to a lower rate could help reduce your monthly payments and save thousands over the life of the loan.

    See today's rates

    $2,810/mo

    Est. payment

    Explore your selling options

    Work with a Zillow partner agent

    Leverage their expertise and Zillow's premium Showcase listings to get your home seen by more buyers.

    Get started

    List with your own agent

    Get your home in front of millions of buyers by listing it on Zillow.

    Learn how to do it

    Sell it yourself

    Take full control of how buyers see your home on Zillow by listing For Sale by Owner (FSBO).

    List your home

    What's special

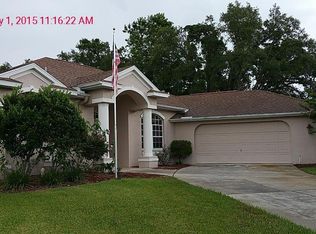
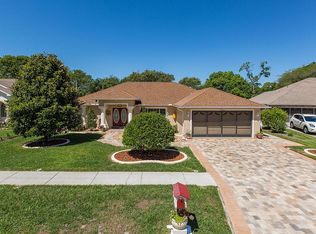
    ** MULTIPLE OFFERS, HIGHEST & BEST BY 5PM MONDAY 3/28**This is it! Welcome to your beautiful new home in the desired community of the Links at Seven Hills! This 1/3 acre, 3 bed 2 baths with bonus room, block home is situated in the back of the subdivision on a very quiet cul-de-sac Pulling into the driveway you will notice the well-manicured landscaping and resealed aesthetically pleasing pavers. Upon entering the home, the first thing youll see through the nice sized, high ceiling living area are the 8-foot sliders with views of the pool and matching pavers as the driveway. Bordering the foyer are the den/office and formal dining areas, both with East facing transom windows allowing natural light to shine in most of the day. On the same side as the den, you will find the large master bed with new carpet and slider leading out to the pool area. Master bath boasts neutral color tile,his and her walk-in closets, dual sinks with granite countertop, garden tub, walk-in shower and private throne room. On the opposite side of the house are two ample sized guest bedrooms with new carpet and pool bath with tub just down the hall. The open kitchen, with quartz countertops, subway backsplash and newly refaced cabinets allows you to cook while entertaining with friends and relatives in the spacious family room and dinette area, with bay window and additional sliders to the patio. Additionally, there is Inside laundry with utility sink that leads out to the screened 2-car garage with pebble style epoxy flooring. Out on the patio you will see theres plenty of room for furnishings and grilling while also enjoying the beautiful pool with pebble tech finish, outdoor shower and a privacy wall to boot. Speaking of plenty of room, your four-legged friends will be in heaven with a very large fenced in backyard with dog run and no immediate rear neighbors. Also, a plus is your own private well for irrigation, keeping your grass nice and green, and more green in your pocket! Recent updates since the sellers purchased: New garbage disposal, dishwasher, kitchen cabinet doors and hardware, new electric outlets, new carpet in bedrooms and closets, recently sealed pavers, and newer a/c 2020.Additional invoices for improvements made by previous seller are also attached. Call today to schedule a showing. This beauty won't last long!

    This property is off market, which means it's not currently listed for sale or rent on Zillow. This may be different from what's available on other websites or public sources.
    Facts & features

    Interior

    Bedrooms & bathrooms
    • Bedrooms: 3
    • Bathrooms: 2
    • Full bathrooms: 2
    Heating
    • Heat pump
    Cooling
    • Other
    Appliances
    • Included: Microwave, Refrigerator
    • Laundry: Inside, Laundry Room
    Features
    • Cathedral Ceiling(s), Ceiling Fans(s), High Ceiling(s), Split Bedroom, Vaulted Ceiling(s), Walk-In Closet(s), Window Treatments, Open Floorplan, Solid Surface Counters, Eating Space In Kitchen, Built in Features
    • Flooring: Carpet
    • Windows: Blinds
    Interior area
    • Structure area source: Public Records
    • Total interior livable area: 2,105 sqft

    Property

    Parking
    • Parking features: Garage
    Features
    • Levels: One
    • Patio & porch: Front Porch
    • Exterior features: Stucco, Cement / Concrete
    • Pool features: Child Safety Fence, Heated, Solar Cover, In Ground, Gunite
    Lot
    • Size: 0.34 Acres
    • Features: Oversized Lot, Street Paved, Cul-de-sac, Sidewalk, On Golf Course
    • Residential vegetation: Trees/Landscaped
    Details
    • Parcel number: R3022318351700005200
    • Zoning: PDP

    Construction

    Type & style
    • Home type: SingleFamily
    • Architectural style: Contemporary
    Materials
    • concrete
    • Foundation: Footing
    • Roof: Composition
    Condition
    • Year built: 2001

    Utilities & green energy

    • Sewer: Public Sewer
    • Water: Public
    • Utilities for property: Public, BB/HS Internet Available, Cable Connected, Electricity Connected, Sprinkler Well, Street Lights, Underground Utilities, Sewer Connected

    Community & neighborhood

    Security
    • Security features: Smoke Detector(s), Security Lights
    Location
    • Region: Spring Hill

    HOA & financial

    HOA
    • Has HOA: Yes
    • HOA fee: $13 monthly
    • Services included: Escrow Reserves Fund

    Other

    Other facts
    • Additional Rooms: Inside Utility, Den/Library/Office, Family Room
    • Appliances: Dishwasher, Electric Water Heater, Refrigerator, Disposal, Microwave, Range, Water Softener
    • Association Fee Requirement: Required
    • Building Area Source: Public Records
    • Community Features: Deed Restrictions, Sidewalk
    • Construction Materials: Block, Stucco
    • Cooling: Central Air
    • Exterior Features: Sliding Doors, Irrigation System, Fenced, Rain Gutters, Sidewalk
    • Flooring: Carpet, Porcelain Tile
    • Foundation Details: Slab
    • Heating: Heat Pump, Central
    • Interior Features: Cathedral Ceiling(s), Ceiling Fans(s), High Ceiling(s), Split Bedroom, Vaulted Ceiling(s), Walk-In Closet(s), Window Treatments, Open Floorplan, Solid Surface Counters, Eating Space In Kitchen, Built in Features
    • Laundry Features: Inside, Laundry Room
    • Lot Features: Oversized Lot, Street Paved, Cul-de-sac, Sidewalk, On Golf Course
    • Levels: One
    • Parking Features: Oversized, Garage Door Opener, Guest, Driveway
    • Association Fee Includes: Escrow Reserves Fund
    • Architectural Style: Contemporary
    • Association Fee Frequency: Annually
    • Roof: Shingle
    • Pets Allowed: Yes
    • Vegetation: Trees/Landscaped
    • Pool Features: Child Safety Fence, Heated, Solar Cover, In Ground, Gunite
    • Property Type: Residential
    • Security Features: Smoke Detector(s), Security Lights
    • Utilities: Public, BB/HS Internet Available, Cable Connected, Electricity Connected, Sprinkler Well, Street Lights, Underground Utilities, Sewer Connected
    • View: Pool, Golf Course
    • Window Features: Blinds
    • Total Acreage: 1/4 Acre to 21779 Sq. Ft.
    • Number Of Pets: 3
    • Num Of Own Years Prior To Lse: 0
    • Additional Parcels YN: 0
    • Available For Lease YN: 1
    • Fireplace YN: 0
    • Flood Zone Code: X
    • Tax Year: 2017
    • Water Access YN: 0
    • Water Extras YN: 0
    • Waterfront Feet Total: 0
    • Waterfront YN: 0
    • Water View YN: 0
    • Pool Private YN: 1
    • Room Count: 10
    • Year Built: 2001
    • Association Approval Required YN: 1
    • Zoning Compatible YN: 1
    • Public Survey Range: 18
    • Flood Zone Date: 2012-02-02T00:00:00.000
    • Public Survey Section: 30
    • Zoning: PDP
    • Association Fee: 161.00
    • Flood Zone Panel: 12053C0308D
    • Tax Annual Amount: 1927
    • Garage Dimensions: 25X21
    • Building Area Total: 3012.00
    • Living Area: 2105.00
    • DPRYN: 1
    • Attached Garage YN: 1
    • Garage YN: 1
    • New Construction YN: 0
    • Minimum Lease: 1-2 Years
    • Patio And Porch Features: Front Porch
    • Water Source: Public
    • Sewer: Public Sewer
    • Additional Lease Restrictions: Contact HOA www.sevenhillhoafl.com
    • Approval Process: Contact HOA www.sevenhillhoafl.com
    • Pet Restrictions: Contact HOA www.sevenhillhoafl.com

    Price history

    DateEventPrice
    4/22/2022Sold$420,000+5.3%$200/sqft
    Source: Public Record Report a problem
    3/29/2022Pending sale$398,900$190/sqft
    Source: Stellar MLS #U8156296 Report a problem
    3/24/2022Listed for sale$398,900+66.9%$190/sqft
    Source: Stellar MLS #U8156296 Report a problem
    11/21/2018Sold$239,000$114/sqft
    Source: HCMLS #2196293 Report a problem
    10/26/2018Pending sale$239,000$114/sqft
    Source: RE/MAX MARKETING SPECIALISTS #W7806010 Report a problem
    10/19/2018Listed for sale$239,000-19%$114/sqft
    Source: RE/MAX MARKETING SPECIALISTS #W7806010 Report a problem
    5/3/2006Sold$295,000+51.3%$140/sqft
    Source: Public Record Report a problem
    2/24/2004Sold$195,000+1.1%$93/sqft
    Source: Public Record Report a problem
    5/6/2003Sold$192,900+8.6%$92/sqft
    Source: Public Record Report a problem
    7/16/2001Sold$177,700$84/sqft
    Source: Public Record Report a problem

    Public tax history

    YearProperty taxesTax assessment
    2024$5,235 +2.1%$343,499 +3%
    2023$5,126 +173.8%$333,494 +174.1%
    2022$1,872 +0.5%$121,661 +3%
    2021$1,863 +7.1%$118,117 +1.4%
    2020$1,740 $116,486 +2.3%
    2019-- $113,867 -21%
    2018$1,605 -16.7%$144,094 +2.1%
    2017$1,927 $141,130 +4.2%
    2016$1,927 +5.8%$135,418 +0.7%
    2015$1,821 -0.7%$134,477 +0.8%
    2014$1,835 +22.8%$133,410 +1.5%
    2013$1,494 +148%$131,438 +80.4%
    2012$603 -70.8%$72,869 -54.5%
    2011$2,064 $160,080 -8.2%
    2010-- $174,312 -18.5%
    2009$2,935 -16%$213,771 -12.1%
    2008$3,494 -0.7%$243,183 +17.4%
    2006$3,518 $207,191 +3%
    2005-- $201,156 +14.1%
    2004$3,679 +35.5%$176,265 +15.8%
    2003$2,715 +2.6%$152,222 +2.4%
    2002$2,645 +506.6%$148,654 +640.3%
    2001$436 -19.7%$20,079 -18.7%
    2000$543 $24,689

    Find assessor info on the county website

    Neighborhood: Seven Hills

    Nearby schools

    GreatSchools rating
    Get a cash offer in 3 minutes
    Find out how much your home could sell for in as little as 3 minutes with a no-obligation cash offer.
    Estimated market value
    $422,600
    Get a cash offer in 3 minutes
    Find out how much your home could sell for in as little as 3 minutes with a no-obligation cash offer.
    Estimated market value
    $422,600