Skip main navigation
Sold for $372,000
  • $372,000

    10314 Bellwood Ave, New Port Richey, FL 34654

    4beds
    1,650sqft
    Single Family Residence
    Built in 1993
    6,200 Square Feet Lot
    $352,600 Zestimate®
    $225/sqft
    $2,163 Estimated rent

    Home value

    $352,600

    $335,000 - $370,000

    $2,163/mo

    Zestimate® history
    Loading
    Loading...

    Owner options

    List your home for rent

    $2,163/mo

    Rent Zestimate®

    Find your next renter with Zillow Rental Manager. Plus, with online applications, you can quickly screen prospective tenants – for free.

    Learn more

    $2,163/mo

    Rent Zestimate®

    Refinance and save

    $2,570/mo

    Est. payment

    Refinancing to a lower rate could help reduce your monthly payments and save thousands over the life of the loan.

    See today's rates

    $2,570/mo

    Est. payment

    Explore your selling options

    Work with a Zillow partner agent

    Leverage their expertise and Zillow's premium Showcase listings to get your home seen by more buyers.

    Get started

    List with your own agent

    Get your home in front of millions of buyers by listing it on Zillow.

    Learn how to do it

    Sell it yourself

    Take full control of how buyers see your home on Zillow by listing For Sale by Owner (FSBO).

    List your home

    What's special

    Fully fenced backyardGarage doorsLow hoaWhite cabinetsFarmhouse sinkPicturesque conservationClose to shopping
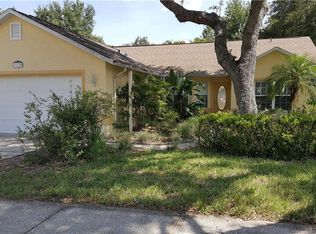
    FULLY REMODELED HOME ON PICTURESQUE CONSERVATION WITH LOW HOA! Pride of ownership is evident in this one story 4 bedroom, 2 bath, 2 car garage overlooking private garden & wooded conservation view. NEW HURRICANE RATED WINDOWS AND GARAGE DOORS. A walkway leads to the charming porch where a blue door greets guests. A vaulted ceiling captures your attention upon entering the home. Newer wood look ceramic tile creates a consistent flow throughout the home. The spacious living room & dining room combo offers adequate room for entertaining and overlooks the wooded conservation. The completely remodeled kitchen will impress with white cabinets, granite counters with breakfast bar, backsplash & farmhouse sink overlooking the garden. Spacious Primary bedroom features vaulted ceilings, fan, walk in closet & view of the trees. Three additional well sized bedrooms are situated on the opposite side of the home in this split floor plan with another full bath to share. The screened lanai is a private escape to relax and unwind. A deck patio provides additional space for BBQ or entertaining. Enjoy the spacious, fully fenced backyard with view of the trees, the sound of the birds and ample room to garden. Starkey Wilderness Park is directly behind the home. This small, low HOA community is located within minutes of River Ridge Middle & High School. Located close to shopping, restaurants and Trinity Hospital. Approx. 40 minutes to Tampa Airport & Beaches. Make your move today! This is Home

    Zillow last checked:

    Listing updated:

    Listing Provided by:

    Anne Bromberg 727-253-7000,

    RE/MAX ACTION FIRST OF FLORIDA 813-749-0875

    Bought with:

    Barry Jones

    INVESTORS CHOICE REALTY

    Source: Stellar MLS,MLS#: T3490181MLS LogoOriginating MLS: Pinellas Suncoast

    Facts & features

    Interior

    Bedrooms & bathrooms
    • Bedrooms: 4
    • Bathrooms: 2
    • Full bathrooms: 2
    Primary bedroom
    • Level: First
    • Dimensions: 14x14
    Bedroom 2
    • Level: First
    • Dimensions: 11x11
    Bedroom 3
    • Level: First
    • Dimensions: 11x11
    Bedroom 4
    • Level: First
    • Dimensions: 11x11
    Dining room
    • Level: First
    • Dimensions: 12x12
    Kitchen
    • Level: First
    • Dimensions: 10x14
    Living room
    • Level: First
    • Dimensions: 12x16
    Heating
    • Central
    Cooling
    • Central Air
    Appliances
    • Included: Oven, Cooktop, Dishwasher, Electric Water Heater, Refrigerator, Water Softener
    • Laundry: In Garage
    Features
    • Cathedral Ceiling(s), Ceiling Fan(s), Eating Space In Kitchen, High Ceilings, Open Floorplan, Stone Counters, Thermostat, Vaulted Ceiling(s)
    • Flooring: Ceramic Tile, Hardwood
    • Doors: Sliding Doors
    • Has fireplace: No
    Interior area
    • Total structure area: 2,392
    • Total interior livable area: 1,650 sqft

    Property

    Parking
    • Total spaces: 2
    • Parking features: Garage - Attached
    • Attached garage spaces: 2
    Features
    • Levels: One
    • Stories: 1
    • Exterior features: Private Mailbox, Sidewalk
    • Has view: Yes
    • View description: Trees/Woods
    Lot
    • Size: 6,200 sqft
    • Features: Conservation Area
    Details
    • Parcel number: 1725310160000000670
    • Zoning: PUD
    • Special conditions: None

    Construction

    Type & style
    • Home type: SingleFamily
    • Property subtype: Single Family Residence
    Materials
    • Block, Stucco
    • Foundation: Slab
    • Roof: Shingle
    Condition
    • New construction: No
    • Year built: 1993

    Utilities & green energy

    • Sewer: Public Sewer
    • Water: Public
    • Utilities for property: Electricity Connected

    Community & neighborhood

    Location
    • Region: New Port Richey
    • Subdivision: WOODS RIVER RIDGE

    HOA & financial

    HOA
    • Has HOA: Yes
    • HOA fee: $26 monthly
    • Association name: Coastal Mgmt
    • Association phone: 727-859-9734
    Other fees
    • Pet fee: $0 monthly
    Other financial information
    • Total actual rent: 0

    Other

    Other facts
    • Listing terms: Cash,Conventional,VA Loan
    • Ownership: Fee Simple
    • Road surface type: Paved

    Price history

    DateEventPrice
    12/29/2023Sold$372,000-2.1%$225/sqft
    Source: Stellar MLS #T3490181 Report a problem
    12/20/2023Pending sale$380,000$230/sqft
    Source: Stellar MLS #T3490181 Report a problem
    12/6/2023Listed for sale$380,000+153.3%$230/sqft
    Source: Stellar MLS #T3490181 Report a problem
    4/22/2016Sold$150,000-3.2%$91/sqft
    Source: Public Record Report a problem
    3/8/2016Pending sale$155,000$94/sqft
    Source: Keller Williams - Clearwater #W7617289 Report a problem
    3/1/2016Listed for sale$155,000+63.2%$94/sqft
    Source: KELLER WILLIAMS REALTY #W7617289 Report a problem
    3/23/1998Sold$95,000+12.6%$58/sqft
    Source: Public Record Report a problem
    8/4/1993Sold$84,400$51/sqft
    Source: Public Record Report a problem

    Public tax history

    YearProperty taxesTax assessment
    2024$4,587 +131.9%$297,406 +100.4%
    2023$1,978 +11.7%$148,370 +3%
    2022$1,771 +2.4%$144,050 +6.1%
    2021$1,729 +1.9%$135,790 +1.4%
    2020$1,696 +2.2%$133,920 +2.3%
    2019$1,659 $130,910 +1.9%
    2018$1,659 +2.3%$128,477 +2.1%
    2017$1,623 +0.7%$125,834 +39.1%
    2016$1,611 +60.9%$90,455 +0.7%
    2015$1,001 $89,826 -10.5%
    2014-- $100,353 +14.3%
    2013-- $87,796 -10.2%
    2012-- $97,761 -5.6%
    2011-- $103,544 -0.2%
    2010-- $103,763 -13.5%
    2009-- $119,929 -28.2%
    2008-- $167,041 -13.6%
    2007-- $193,226 +16%
    2006-- $166,626 +18.5%
    2005-- $140,636 +15.5%
    2004-- $121,745 +12.7%
    2003-- $108,033 +8.8%
    2002-- $99,287 +15.5%
    2000-- $85,983
    1999-- $85,983

    Find assessor info on the county website

    Neighborhood: 34654

    Nearby schools

    GreatSchools rating
    Schools provided by the listing agent
    • Elementary: Cypress Elementary-PO
    • Middle: River Ridge Middle-PO
    • High: River Ridge High-PO

    Source: Stellar MLS. This data may not be complete. We recommend contacting the local school district to confirm school assignments for this home.

    Get a cash offer in 3 minutes
    Find out how much your home could sell for in as little as 3 minutes with a no-obligation cash offer.
    Estimated market value
    $352,600
    Get a cash offer in 3 minutes
    Find out how much your home could sell for in as little as 3 minutes with a no-obligation cash offer.
    Estimated market value
    $352,600