Beautiful Colonial with Heated Saltwater Pool in Historic Manassas! 3,000 sq ft on three finished levels plus a 2 car garage . Easy access to shopping, schools and major roads, yet privacy abounds. Tucked away on a serene cul-de-sac in the heart of historic Manassas, this exquisite three-level Colonial blends timeless charm with modern comfort. Set on a beautifully landscaped lot, the property features a heated saltwater gunite pool, with pebble tech surface and complete with its own WATERFALL, creating your own private backyard oasis—ideal for entertaining or unwinding in style year-round. Custom Cover, Pump Replaced 2024, Salt Water Cell Replaced 2023, Polaris Cleaner Pump Replaced 2024. Inside, you'll find three finished levels thoughtfully designed for everyday living and hosting. The main level showcases gleaming floors in the Family Room and brand-new plush carpeting in the formal Living and Dining Rooms. The Chef’s Kitchen is a standout with granite countertops, stainless steel appliances, and fresh designer paint in Benjamin Moore’s Pale Oak—all opening to the adjacent Family Room, complete with laminate floors, a cozy gas fireplace, and a ceiling fan. From here, step directly onto the expansive deck that overlooks your lush backyard retreat. Upstairs, the spacious Primary Suite features a walk-in closet and private bath with Shower and Soaking tub.. Two additional bedrooms and a well-appointed full hall bath complete the upper level. The fully finished lower level offers a large recreation room, a wet bar with sink and cabinetry, a full bath, a dedicated storage room, and walk-up access to the backyard—perfect for game nights or casual gatherings. Step outside to enjoy the professionally landscaped, fully fenced backyard with mature trees and shrubs for added beauty and privacy. The freshly painted deck and patio frame the stunning Gunite POOL, making this outdoor space the ultimate destination for relaxation and fun. Surrounded by a fence and matured trees, this is truly paradise and a private oasis. Plus a Hot Tub! Pebbletech pool surface, never needs painting & resists algae. Roof replaced with architectural shingles in 2016.
Sold for $700,000
$700,000
10314 Corryton Ct, Manassas, VA 20110
3beds
2,950sqft
Single Family Residence
Built in 1994
10,632 Square Feet Lot
$706,500 Zestimate®
$237/sqft
$3,414 Estimated rent
Home value
$706,500
$657,000 - $763,000
$3,414/mo
Zestimate® history
Owner options
List your home for rent
$3,414/mo
Rent Zestimate®
Find your next renter with Zillow Rental Manager. Plus, with online applications, you can quickly screen prospective tenants – for free.
$3,414/mo
Rent Zestimate®
Refinance and save
$4,623/mo
Est. payment
Refinancing to a lower rate could help reduce your monthly payments and save thousands over the life of the loan.
$4,623/mo
Est. payment
Explore your selling options
Work with a Zillow partner agent
Leverage their expertise and Zillow's premium Showcase listings to get your home seen by more buyers.
Get startedList with your own agent
Get your home in front of millions of buyers by listing it on Zillow.
Learn how to do itSell it yourself
Take full control of how buyers see your home on Zillow by listing For Sale by Owner (FSBO).
List your homeWhat's special
Zillow last checked:
Listing updated:
Listed by:
Natalie McArtor 703-200-4703,
Samson Properties
Bought with:
Azar Abbasi, 0225216409
Samson Properties
Source: Bright MLS,MLS#: VAPW2099008
Facts & features
Interior
Bedrooms & bathrooms
- Bedrooms: 3
- Bathrooms: 4
- Full bathrooms: 3
- 1/2 bathrooms: 1
- Main level bathrooms: 1
Rooms
- Room types: Living Room, Dining Room, Primary Bedroom, Bedroom 2, Bedroom 3, Kitchen, Family Room, Foyer, Breakfast Room, Laundry, Office, Recreation Room, Storage Room, Primary Bathroom, Full Bath, Half Bath
Primary bedroom
- Features: Ceiling Fan(s), Flooring - Carpet, Walk-In Closet(s), Window Treatments, Attached Bathroom
- Level: Upper
- Area: 252 Square Feet
- Dimensions: 18 x 14
Bedroom 2
- Features: Flooring - Carpet, Ceiling Fan(s)
- Level: Upper
- Area: 165 Square Feet
- Dimensions: 15 x 11
Bedroom 3
- Features: Flooring - Carpet, Ceiling Fan(s)
- Level: Upper
- Area: 156 Square Feet
- Dimensions: 13 x 12
Primary bathroom
- Features: Soaking Tub, Bathroom - Walk-In Shower, Double Sink, Flooring - Ceramic Tile
- Level: Upper
- Area: 99 Square Feet
- Dimensions: 11 x 9
Breakfast room
- Features: Flooring - Ceramic Tile, Window Treatments
- Level: Main
- Area: 112 Square Feet
- Dimensions: 14 x 8
Dining room
- Features: Flooring - Carpet, Window Treatments
- Level: Main
- Area: 165 Square Feet
- Dimensions: 15 x 11
Family room
- Features: Flooring - HardWood, Fireplace - Gas, Ceiling Fan(s), Window Treatments
- Level: Main
- Area: 182 Square Feet
- Dimensions: 14 x 13
Foyer
- Features: Flooring - HardWood
- Level: Main
- Area: 120 Square Feet
- Dimensions: 15 x 8
Other
- Features: Bathroom - Tub Shower, Flooring - Ceramic Tile
- Level: Upper
- Area: 55 Square Feet
- Dimensions: 11 x 5
Other
- Features: Bathroom - Walk-In Shower
- Level: Lower
- Area: 36 Square Feet
- Dimensions: 9 x 4
Half bath
- Level: Main
- Area: 18 Square Feet
- Dimensions: 9 x 2
Kitchen
- Features: Granite Counters, Flooring - Ceramic Tile, Pantry, Recessed Lighting
- Level: Main
- Area: 160 Square Feet
- Dimensions: 16 x 10
Laundry
- Level: Main
Living room
- Features: Flooring - Carpet, Window Treatments
- Level: Main
- Area: 198 Square Feet
- Dimensions: 18 x 11
Office
- Features: Ceiling Fan(s), Flooring - Carpet
- Level: Lower
- Area: 195 Square Feet
- Dimensions: 15 x 13
Recreation room
- Features: Ceiling Fan(s), Flooring - Luxury Vinyl Plank, Wet Bar
- Level: Lower
- Area: 616 Square Feet
- Dimensions: 28 x 22
Storage room
- Level: Lower
- Area: 165 Square Feet
- Dimensions: 15 x 11
Heating
- Forced Air, Natural Gas
Cooling
- Central Air, Electric
Appliances
- Included: Dishwasher, Disposal, Dryer, Exhaust Fan, Ice Maker, Oven/Range - Gas, Range Hood, Refrigerator, Washer, Water Heater, Stainless Steel Appliance(s), Gas Water Heater
- Laundry: Dryer In Unit, Main Level, Washer In Unit, Laundry Room
Features
- Attic, Bathroom - Walk-In Shower, Breakfast Area, Ceiling Fan(s), Family Room Off Kitchen, Floor Plan - Traditional, Formal/Separate Dining Room, Primary Bath(s), Soaking Tub, Pantry, Walk-In Closet(s), Dry Wall
- Flooring: Carpet, Hardwood, Ceramic Tile, Wood
- Doors: Sliding Glass, Six Panel
- Windows: Double Hung, Storm Window(s), Window Treatments
- Basement: Finished,Heated,Sump Pump,Walk-Out Access
- Number of fireplaces: 1
- Fireplace features: Gas/Propane, Mantel(s)
Interior area
- Total structure area: 3,226
- Total interior livable area: 2,950 sqft
- Finished area above ground: 2,178
- Finished area below ground: 772
Property
Parking
- Total spaces: 4
- Parking features: Garage Faces Front, Asphalt, Driveway, Attached
- Attached garage spaces: 2
- Uncovered spaces: 2
Accessibility
- Accessibility features: None
Features
- Levels: Three
- Stories: 3
- Patio & porch: Deck, Patio
- Exterior features: Chimney Cap(s), Rain Gutters
- Has private pool: Yes
- Pool features: Gunite, In Ground, Salt Water, Heated, Private
- Fencing: Back Yard,Privacy
- Has view: Yes
- View description: Trees/Woods
Lot
- Size: 10,632 Square Feet
- Features: Backs to Trees, Cul-De-Sac, Front Yard, Landscaped, Rear Yard, SideYard(s), Wooded
Details
- Additional structures: Above Grade, Below Grade
- Parcel number: 7795903596
- Zoning: R4
- Special conditions: Standard
Construction
Type & style
- Home type: SingleFamily
- Architectural style: Colonial
- Property subtype: Single Family Residence
Materials
- Vinyl Siding
- Foundation: Concrete Perimeter
- Roof: Architectural Shingle
Condition
- Very Good
- New construction: No
- Year built: 1994
Utilities & green energy
- Sewer: Public Sewer
- Water: Public
- Utilities for property: Phone Available, Sewer Available, Water Available, Above Ground, Natural Gas Available
Community & HOA
Community
- Security: Smoke Detector(s)
- Subdivision: The Hamlets
HOA
- Has HOA: Yes
- Amenities included: Common Grounds
- Services included: Trash, Common Area Maintenance, Snow Removal
- HOA fee: $150 quarterly
Location
- Region: Manassas
Financial & listing details
- Price per square foot: $237/sqft
- Tax assessed value: $581,000
- Annual tax amount: $5,598
- Date on market: 8/4/2025
- Listing agreement: Exclusive Right To Sell
- Listing terms: Cash,FHA,VA Loan
- Ownership: Fee Simple
Price history
| Date | Event | Price |
|---|---|---|
| 10/7/2025 | Sold | $700,000$237/sqft |
Source:  Bright MLS #VAPW2099008 Report a problem Bright MLS #VAPW2099008 Report a problem | ||
| 8/29/2025 | Pending sale | $700,000$237/sqft |
Source: Bright MLS #VAPW2099008 Report a problem | ||
| 8/25/2025 | Contingent | $700,000$237/sqft |
Source: Bright MLS #VAPW2099008 Report a problem | ||
| 8/4/2025 | Listed for sale | $700,000+300.3%$237/sqft |
Source: Bright MLS #VAPW2099008 Report a problem | ||
| 12/29/1994 | Sold | $174,850$59/sqft |
Source: Public Record Report a problem | ||
Public tax history
| Year | Property taxes | Tax assessment |
|---|---|---|
| 2025 | -- | $581,000 +5.5% |
| 2024 | -- | $550,600 +2.1% |
| 2023 | -- | $539,300 +11.2% |
| 2022 | $4,073 -23.7% | $485,100 +11% |
| 2021 | $5,341 +4.7% | $436,900 +5.6% |
| 2020 | $5,104 +105.2% | $413,600 +0.4% |
| 2019 | $2,487 -48.9% | $411,900 +2.2% |
| 2018 | $4,867 +2.3% | $403,100 +2.2% |
| 2017 | $4,759 +0.2% | $394,400 +1.5% |
| 2016 | $4,751 +10.8% | $388,400 +5.9% |
| 2015 | $4,288 | $366,800 +7.2% |
| 2014 | $4,288 | $342,300 +5.8% |
| 2013 | -- | $323,500 +1.1% |
| 2012 | -- | $320,000 +7.6% |
| 2010 | -- | $297,300 -1.1% |
| 2009 | -- | $300,700 -23% |
| 2008 | -- | $390,600 -15.1% |
| 2007 | -- | $460,000 -8.8% |
| 2006 | -- | $504,400 +40% |
| 2005 | -- | $360,300 +9.5% |
| 2004 | -- | $329,100 +13.2% |
| 2003 | -- | $290,700 +5.1% |
| 2002 | -- | $276,600 +24.3% |
| 2001 | -- | $222,500 |
Find assessor info on the county website
Neighborhood: 20110
Nearby homes
- $740,0004 bd4 ba3.7k sqft10316 Corryton Ct, Manassas, VA 20110Sold
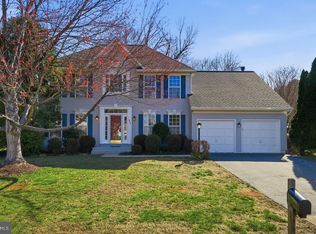
- $760,0005 bd4 ba3.5k sqft10312 Corryton Ct, Manassas, VA 20110Sold

- $652,5004 bd2 ba2.3k sqft8729 Vanore Pl, Manassas, VA 20110Off Market
- $625,3003 bd2 ba2.1k sqft8727 Vanore Pl, Manassas, VA 20110Off Market
- $636,7004 bd2 ba2.1k sqft8731 Vanore Pl, Manassas, VA 20110Off Market
- $675,3004 bd3 ba2.4k sqft10310 Corryton Ct, Manassas, VA 20110Off Market
- $657,9004 bd2 ba2.3k sqft8725 Vanore Pl, Manassas, VA 20110Off Market
- $681,7004 bd3 ba2.3k sqft8733 Vanore Pl, Manassas, VA 20110Off Market
Nearby schools
GreatSchools rating
- 7/10Bennett Elementary SchoolGrades: PK-5Distance: 0.2 mi
- 4/10Parkside Middle SchoolGrades: 6-8Distance: 2.7 mi
- 5/10Osbourn Park High SchoolGrades: 9-12Distance: 2.3 mi
Schools provided by the listing agent
- District: Prince William County Public Schools
Source: Bright MLS. This data may not be complete. We recommend contacting the local school district to confirm school assignments for this home.
Get a cash offer in 3 minutes
Find out how much your home could sell for in as little as 3 minutes with a no-obligation cash offer.
Estimated market value
$706,500
Get a cash offer in 3 minutes
Find out how much your home could sell for in as little as 3 minutes with a no-obligation cash offer.
Estimated market value
$706,500
- Virginia
- Prince William County
- Manassas
- 20110
- 10314 Corryton Ct
