The first noticeable feature of this property is the generously sized lot, providing ample space between you and your neighbors. This home boasts the most sought-after floorplan from Ashton Woods. The backyard ensures privacy, surrounded by only one-story houses and offering picturesque mountain views to the east.
Meticulously maintained, this residence presents itself in model-like condition. The owner carefully selected high-end finishes during the 2020 construction, setting it apart from other homes in the neighborhood. The kitchen is a showstopper, featuring a spacious island at the forefront and a convenient walk-in pantry.
The primary bedroom is generously sized, with picture windows framing stunning views of the outdoor living space. The primary bathroom is an oasis, with custom tiled shower and an expansive walk-in closet.
This thoughtfully designed floorplan accommodates a home office and a home gym, while still providing two additional bedrooms. Take a moment to appreciate the world map adorning the hallway, a unique feature included with the home.
Don't forget to explore the several community pools in Eastmark, enhancing your lifestyle in this vibrant neighborhood.
Sold for $677,265
Street View
$677,265
10314 E SUPERNOVA Drive, Mesa, AZ 85212
3beds
2,503sqft
Single Family Residence
Built in 2020
10,755 Square Feet Lot
$690,300 Zestimate®
$271/sqft
$2,941 Estimated rent
Home value
$690,300
$656,000 - $725,000
$2,941/mo
Zestimate® history
Owner options
List your home for rent
$2,941/mo
Rent Zestimate®
Find your next renter with Zillow Rental Manager. Plus, with online applications, you can quickly screen prospective tenants – for free.
$2,941/mo
Rent Zestimate®
Refinance and save
$3,210/mo
Est. payment
Refinancing to a lower rate could help reduce your monthly payments and save thousands over the life of the loan.
$3,210/mo
Est. payment
Explore your selling options
Work with a Zillow partner agent
Leverage their expertise and Zillow's premium Showcase listings to get your home seen by more buyers.
Get startedList with your own agent
Get your home in front of millions of buyers by listing it on Zillow.
Learn how to do itSell it yourself
Take full control of how buyers see your home on Zillow by listing For Sale by Owner (FSBO).
List your homeWhat's special
Zillow last checked:
Listing updated:
Listed by:
Jason Wyrick 602-751-0603,
HomeSmart
Bought with:
Teri Hunter, SA709746000
LPT Realty, LLC
Source: ARMLS,MLS#: 6673664
Facts & features
Interior
Bedrooms & bathrooms
- Bedrooms: 3
- Bathrooms: 3
- Full bathrooms: 2
- 1/2 bathrooms: 1
Heating
- Natural Gas
Cooling
- Central Air
Appliances
- Included: Dryer, Washer, Refrigerator, Built-in Microwave, Dishwasher, Disposal, Gas Range, Gas Oven
Features
- Double Vanity, Eat-in Kitchen, Pantry, Full Bth Master Bdrm, Separate Shwr & Tub
- Flooring: Tile
- Windows: Double Pane Windows
- Has basement: No
- Has fireplace: No
Interior area
- Total structure area: 2,503
- Total interior livable area: 2,503 sqft
Property
Parking
- Total spaces: 2
- Parking features: Garage Door Opener
- Garage spaces: 2
Features
- Stories: 1
- Patio & porch: Covered
- Pool features: None
- Spa features: None
- Fencing: Block
- Has view: Yes
- View description: Mountain(s)
Lot
- Size: 10,755 Square Feet
- Features: North/South Exposure, Desert Front, Grass Back
Details
- Parcel number: 31212406
Construction
Type & style
- Home type: SingleFamily
- Architectural style: Ranch
- Property subtype: Single Family Residence
Materials
- Stucco, Wood Frame, Painted
- Roof: Tile
Condition
- Year built: 2020
Details
- Builder name: Ashton Woods
Utilities & green energy
- Sewer: Public Sewer
- Water: City Water
Green energy
- Energy efficient items: ENERGY STAR Light Fixture
Community & HOA
Community
- Features: Pool, Playground, Biking/Walking Path
- Subdivision: EASTMARK DEV UNIT 5/6 SOUTH PARCELS 6-4 THRU 6-6 6
HOA
- Has HOA: Yes
- Services included: Maintenance Grounds
- HOA fee: $115 monthly
- HOA name: Eastmark
- HOA phone: 480-625-4900
Location
- Region: Mesa
Financial & listing details
- Price per square foot: $271/sqft
- Tax assessed value: $578,600
- Annual tax amount: $3,320
- Date on market: 12/8/2025
- Cumulative days on market: 104 days
- Listing terms: Cash,Conventional,FHA,VA Loan
- Ownership: Fee Simple
Price history
| Date | Event | Price |
|---|---|---|
| 4/14/2025 | Listing removed | $729,000+7.6%$291/sqft |
Source:  ARMLS #6409238 Report a problem ARMLS #6409238 Report a problem | ||
| 6/29/2024 | Sold | $677,265-1.7%$271/sqft |
Source: ARMLS #6673664 Report a problem | ||
| 6/19/2024 | Pending sale | $689,000$275/sqft |
Source: ARMLS #6673664 Report a problem | ||
| 6/3/2024 | Contingent | $689,000$275/sqft |
Source:  HomeSmart #6673664 Report a problem HomeSmart #6673664 Report a problem | ||
| 3/7/2024 | Listed for sale | $689,000-5.5%$275/sqft |
Source: ARMLS #6673664 Report a problem | ||
| 9/18/2022 | Listing removed | -- |
Source: HomeSmart Report a problem | ||
| 9/13/2022 | Price change | $729,000-0.8%$291/sqft |
Source: ARMLS #6409238 Report a problem | ||
| 8/23/2022 | Price change | $734,900-2%$294/sqft |
Source: ARMLS #6409238 Report a problem | ||
| 8/16/2022 | Listed for sale | $749,900$300/sqft |
Source: ARMLS #6409238 Report a problem | ||
| 7/4/2022 | Contingent | $749,900$300/sqft |
Source: ARMLS #6409238 Report a problem | ||
| 6/8/2022 | Price change | $749,900-2.6%$300/sqft |
Source: ARMLS #6409238 Report a problem | ||
| 6/1/2022 | Listed for sale | $770,000+73.8%$308/sqft |
Source: ARMLS #6409238 Report a problem | ||
| 4/22/2020 | Sold | $443,065$177/sqft |
Source: Public Record Report a problem | ||
| 8/27/2019 | Listing removed | -- |
Source: Ashton Woods Report a problem | ||
| 8/20/2019 | Listed for sale | -- |
Source: Ashton Woods Report a problem | ||
Public tax history
| Year | Property taxes | Tax assessment |
|---|---|---|
| 2025 | $2,228 +4% | $57,860 -0.9% |
| 2024 | $2,142 -1% | $58,380 +112.3% |
| 2023 | $2,163 -32.7% | $27,500 -28.2% |
| 2022 | $3,213 +131.4% | $38,320 +6% |
| 2021 | $1,389 +46.3% | $36,150 +127.6% |
| 2020 | $949 +2077.7% | $15,885 +12.9% |
| 2019 | $44 | $14,070 |
Find assessor info on the county website
Neighborhood: 85212
Nearby homes
- $617,4003 bd2 ba2.3k sqft10310 E Supernova Dr, Mesa, AZ 85212Off Market
- $1,010,800-- bd4 ba4.1k sqft10320 E Supernova Dr, Mesa, AZ 85212Off Market
- $763,200-- bd6 ba4.1k sqft10304 E Supernova Dr, Mesa, AZ 85212Off Market
- $670,0003 bd3 ba2k sqft10305 E Strobe Ave, Mesa, AZ 85212Sold
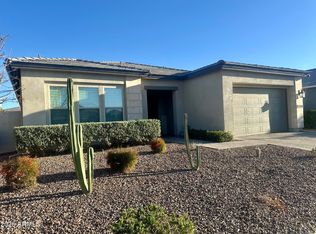
- $682,7004 bd4 ba2.6k sqft10311 E Strobe Ave, Mesa, AZ 85212Off Market
- $680,5003 bd3 ba2.3k sqft10265 E Strobe Ave, Mesa, AZ 85212Off Market
- $770,000-- bd3 ba2.5k sqft10317 E Strobe Ave, Mesa, AZ 85212Off Market
- $1,000,400-- bd4 ba4.1k sqft4211 S Nano, Mesa, AZ 85212Off Market
Nearby schools
GreatSchools rating
- 8/10Meridian ElementaryGrades: PK-6Distance: 1.1 mi
- 6/10Desert Ridge Jr. High SchoolGrades: 7-8Distance: 2.1 mi
- 5/10Desert Ridge High SchoolGrades: 8-12Distance: 2.2 mi
Schools provided by the listing agent
- Elementary: Gilbert Elementary School
- Middle: Gilbert Junior High School
- High: Gilbert High School
- District: Gilbert Unified District
Source: ARMLS. This data may not be complete. We recommend contacting the local school district to confirm school assignments for this home.
Get a cash offer in 3 minutes
Find out how much your home could sell for in as little as 3 minutes with a no-obligation cash offer.
Estimated market value
$690,300
Get a cash offer in 3 minutes
Find out how much your home could sell for in as little as 3 minutes with a no-obligation cash offer.
Estimated market value
$690,300
- Arizona
- Maricopa County
- Mesa
- 85212
- 10314 E SUPERNOVA Drive
Nearby cities
Nearby neighborhoods
Nearby zip codes
Other Mesa Topics
