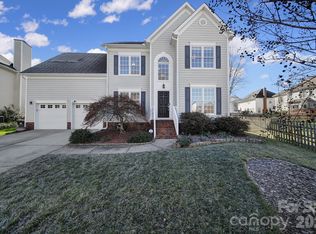
Living at 10314 Grosson Ct in Huntersville offers a blend of comfort & convenience. Talk about location and lots of updates! This brick home features an open floor plan, an updated kitchen w/ center island, eat-in area, & large pantry, beautiful hardwood floors, main floor laundry, formal dining area, formal living room, great room w/ wood burning fireplace, & powder room on main. Upstairs is a large primary ensuite w/jetted tub & walk-in closet, 3 more bedrooms that share a full bath w/dual vanity & amazing bonus room! Lots of attic storage too! Also offering a two-car garage (w/ new garage door & opener!) & a mostly private backyard (fenced-in), perfect for entertaining, a game of basketball on the court in the backyard, or relaxing outdoors in the screened in porch.Gas line run for outdoor grilling too! All this, not to mention the fruit trees in the yard! Situated in a quiet, well-kept neighborhood with Meck Rec Center, Birkdale Village, & everything you need in close proximity.
Closed
$585,000
10314 Grosson Ct, Huntersville, NC 28078
4beds
2,688sqft
Single Family Residence
Built in 1997
0.35 Acres Lot
$613,000 Zestimate®
$218/sqft
$3,301 Estimated rent
Home value
$613,000
$582,000 - $644,000
$3,301/mo
Zestimate® history
Owner options
List your home for rent
$3,301/mo
Rent Zestimate®
Find your next renter with Zillow Rental Manager. Plus, with online applications, you can quickly screen prospective tenants – for free.
$3,301/mo
Rent Zestimate®
Refinance and save
$3,888/mo
Est. payment
Refinancing to a lower rate could help reduce your monthly payments and save thousands over the life of the loan.
$3,888/mo
Est. payment
Explore your selling options
Work with a Zillow partner agent
Leverage their expertise and Zillow's premium Showcase listings to get your home seen by more buyers.
Get startedList with your own agent
Get your home in front of millions of buyers by listing it on Zillow.
Learn how to do itSell it yourself
Take full control of how buyers see your home on Zillow by listing For Sale by Owner (FSBO).
List your homeWhat's special
Zillow last checked:
Listing updated:
Listed by:
Brooke Sines Brooke@GrandAllureHomeGroup.com,
RE/MAX Executive
Bought with:
Lena Suarez
Coldwell Banker Realty
Source: Canopy MLS as distributed by MLS GRID,MLS#: 4118865
Facts & features
Interior
Bedrooms & bathrooms
- Bedrooms: 4
- Bathrooms: 3
- Full bathrooms: 2
- 1/2 bathrooms: 1
Primary bedroom
- Features: Ceiling Fan(s), En Suite Bathroom, Garden Tub, Tray Ceiling(s), Walk-In Closet(s)
- Level: Upper
Bedroom s
- Level: Upper
Bedroom s
- Level: Upper
Bedroom s
- Level: Upper
Bathroom full
- Level: Upper
Bonus room
- Level: Upper
Breakfast
- Level: Main
Dining room
- Level: Main
Family room
- Features: Open Floorplan
- Level: Main
Kitchen
- Features: Kitchen Island
- Level: Main
Laundry
- Level: Main
Living room
- Level: Main
Heating
- Forced Air
Cooling
- Central Air
Appliances
- Included: Dishwasher, Electric Range, Microwave, Oven, Refrigerator
- Laundry: Laundry Room, Main Level
Features
- Breakfast Bar, Kitchen Island, Open Floorplan, Pantry, Storage, Walk-In Closet(s)
- Flooring: Carpet, Tile, Wood
- Doors: Storm Door(s)
- Has basement: No
- Attic: Pull Down Stairs
- Fireplace features: Great Room, Wood Burning
Interior area
- Total structure area: 2,688
- Total interior livable area: 2,688 sqft
- Finished area above ground: 2,688
- Finished area below ground: 0
Property
Parking
- Total spaces: 2
- Parking features: Driveway, Attached Garage, Garage Door Opener, Garage Faces Front, Keypad Entry, Garage on Main Level
- Attached garage spaces: 2
- Has uncovered spaces: Yes
Features
- Levels: Two
- Stories: 2
- Patio & porch: Deck, Patio, Rear Porch, Screened
- Exterior features: Other - See Remarks
- Pool features: Community
- Fencing: Back Yard,Fenced
Lot
- Size: 0.35 Acres
- Features: Cul-De-Sac, Orchard(s), Level, Private, Wooded
Details
- Parcel number: 00543243
- Zoning: GR
- Special conditions: Standard
Construction
Type & style
- Home type: SingleFamily
- Architectural style: Traditional
- Property subtype: Single Family Residence
Materials
- Brick Partial, Vinyl
- Foundation: Crawl Space
Condition
- New construction: No
- Year built: 1997
Utilities & green energy
- Sewer: Public Sewer
- Water: City
Community & HOA
Community
- Features: Clubhouse, Street Lights
- Subdivision: Hampton Ridge
HOA
- Has HOA: Yes
- HOA fee: $440 annually
- HOA name: Hawthorne Management
- HOA phone: 704-377-0114
Location
- Region: Huntersville
Financial & listing details
- Price per square foot: $218/sqft
- Tax assessed value: $459,500
- Date on market: 5/15/2024
- Cumulative days on market: 5 days
- Listing terms: Cash,Conventional,FHA,VA Loan
- Road surface type: Concrete, Paved
Price history
| Date | Event | Price |
|---|---|---|
| 6/20/2024 | Sold | $585,000+1.7%$218/sqft |
Source:  Canopy MLS as distributed by MLS GRID #4118865 Report a problem Canopy MLS as distributed by MLS GRID #4118865 Report a problem | ||
| 5/20/2024 | Pending sale | $575,000$214/sqft |
Source: Canopy MLS as distributed by MLS GRID #4118865 Report a problem | ||
| 5/15/2024 | Listed for sale | $575,000+204.2%$214/sqft |
Source: Canopy MLS as distributed by MLS GRID #4118865 Report a problem | ||
| 9/2/1997 | Sold | $189,000$70/sqft |
Source: Public Record Report a problem | ||
Public tax history
| Year | Property taxes | Tax assessment |
|---|---|---|
| 2025 | -- | $459,500 |
| 2024 | -- | $459,500 |
| 2023 | $3,181 +10% | $459,500 +44.4% |
| 2022 | $2,892 +0.6% | $318,200 |
| 2021 | $2,875 +0.9% | $318,200 |
| 2020 | $2,850 +0.2% | $318,200 |
| 2019 | $2,844 +1.2% | $318,200 +33% |
| 2018 | $2,810 +5.9% | $239,200 |
| 2017 | $2,653 | $239,200 +4.7% |
| 2016 | $2,653 | $228,500 |
| 2015 | $2,653 +0.2% | $228,500 |
| 2014 | $2,648 | -- |
| 2013 | -- | $228,500 |
| 2012 | -- | $228,500 |
| 2011 | -- | $228,500 +14.7% |
| 2010 | -- | $199,200 |
| 2009 | -- | $199,200 |
| 2008 | -- | $199,200 |
| 2007 | -- | $199,200 |
| 2006 | -- | $199,200 |
| 2005 | -- | $199,200 |
| 2004 | -- | $199,200 |
| 2003 | -- | $199,200 +3.9% |
| 2002 | -- | $191,810 |
| 2001 | -- | $191,810 |
| 2000 | -- | $191,810 |
Find assessor info on the county website
Neighborhood: 28078
Nearby homes
- $660,5004 bd3 ba2.9k sqft10310 Grosson Ct, Huntersville, NC 28078Off Market
- $640,9004 bd-- ba3.2k sqft10318 Grosson Ct, Huntersville, NC 28078Off Market
- $552,5004 bd3 ba2.5k sqft10306 Grosson Ct, Huntersville, NC 28078Sold
- $600,0004 bd3 ba2.6k sqft10413 Friarsgate Rd, Huntersville, NC 28078For Sale

- $609,5005 bd3 ba2.9k sqft10403 Friarsgate Rd, Huntersville, NC 28078Off Market
- $632,8004 bd3 ba2.9k sqft10409 Friarsgate Rd, Huntersville, NC 28078Off Market
- $550,0004 bd3 ba2.4k sqft10315 Grosson Ct, Huntersville, NC 28078Sold
- $584,4005 bd2 ba2.6k sqft10317 Friarsgate Rd, Huntersville, NC 28078Off Market
Nearby schools
GreatSchools rating
- 9/10J.V. Washam ElementaryGrades: K-5Distance: 1.8 mi
- 10/10Bailey Middle SchoolGrades: 6-8Distance: 1.8 mi
- 7/10William Amos Hough HighGrades: 9-12Distance: 2.2 mi
Get a cash offer in 3 minutes
Find out how much your home could sell for in as little as 3 minutes with a no-obligation cash offer.
Estimated market value
$613,000
Get a cash offer in 3 minutes
Find out how much your home could sell for in as little as 3 minutes with a no-obligation cash offer.
Estimated market value
$613,000
- North Carolina
- Mecklenburg County
- Huntersville
- 28078
- 10314 Grosson Ct
Nearby cities
Nearby zip codes
Other Huntersville Topics
