Stunning from top to bottom! This Great Falls colonial has been renovated touching every inch of the home. Beautiful entry with curved staircase greets you as you enter. Formal living room and exquisite dining room flank the foyer. From the dining room enter the magazine worthy kitchen. Absolutely breath taking! Chef's dream range. Soapstone counters and matching front farmhouse sink. Top of the line Miele appliances with paneled front dishwasher and fridge. Built in cappuccino machine! Huge island with storage and seating. Open family room with wood burning fireplace and built-in shelves keep everyone in the action. Heading into summer, you will spend all your time on the deck that is the entire length of the house. Serenity abounds backing to green space and trees. Upstairs you will find 4 bedrooms and 2 full baths. The primary suite offers a brand new bathroom, two walk-in closets and a sitting room. Make it a private space to get away, an office, a nursery or a dressing area--endless opportunities. Hardwood floors continue through upper level and three bedrooms have ceiling fans. The lower level has also been completely renovated with an amazing bonus room previously used divided as a family room and another bedroom area. Nook for a desk for working from home. Special features of the renovation include a beverage center with wine fridge and beverage fridge, exercise area, full bathroom, and laundry. Walk out to the custom painted patio and rear yard. Experience the beautiful community of Great Falls VA in this top of thel ine 4 bedroom, 3.5 bath, 2 car garage colonial home with nearly 3,600 square feet on 3 levels. This is the perfect home in the Langley School pyramid for families repatriating or moving to the Washington D.C. area. Major things to note: Windows 2017; Roof 2018; Basement and basement bath 2021; Kitchen 2022; Primary bath 2023; Photos with furniture are from a previous date.
Sold for $1,555,000
$1,555,000
10314 Hickory Creek Ct, Great Falls, VA 22066
4beds
3,565sqft
Single Family Residence
Built in 1976
0.69 Acres Lot
$1,559,800 Zestimate®
$436/sqft
$5,077 Estimated rent
Home value
$1,559,800
$1.47M - $1.65M
$5,077/mo
Zestimate® history
Owner options
List your home for rent
$5,077/mo
Rent Zestimate®
Find your next renter with Zillow Rental Manager. Plus, with online applications, you can quickly screen prospective tenants – for free.
$5,077/mo
Rent Zestimate®
Refinance and save
$10,225/mo
Est. payment
Refinancing to a lower rate could help reduce your monthly payments and save thousands over the life of the loan.
$10,225/mo
Est. payment
Explore your selling options
Work with a Zillow partner agent
Leverage their expertise and Zillow's premium Showcase listings to get your home seen by more buyers.
Get startedList with your own agent
Get your home in front of millions of buyers by listing it on Zillow.
Learn how to do itSell it yourself
Take full control of how buyers see your home on Zillow by listing For Sale by Owner (FSBO).
List your homeWhat's special
Wood burning fireplaceOpen family roomAmazing bonus roomExquisite dining roomExercise areaMatching front farmhouse sinkSoapstone counters
Zillow last checked:
Listing updated:
Listed by:
Kari Steinberg 703-343-5242,
Corcoran McEnearney
Bought with:
Chris Plog, SP98376382
Long & Foster Real Estate, Inc.
Source: Bright MLS,MLS#: VAFX2312084
Facts & features
Interior
Bedrooms & bathrooms
- Bedrooms: 4
- Bathrooms: 4
- Full bathrooms: 3
- 1/2 bathrooms: 1
- Main level bathrooms: 1
Rooms
- Room types: Living Room, Dining Room, Primary Bedroom, Sitting Room, Bedroom 2, Bedroom 3, Bedroom 4, Kitchen, Family Room, Exercise Room, Laundry, Bathroom 2, Bonus Room, Primary Bathroom, Half Bath
Primary bedroom
- Level: Upper
Bedroom 2
- Level: Upper
Bedroom 3
- Level: Upper
Bedroom 4
- Level: Upper
Primary bathroom
- Level: Upper
Bathroom 2
- Level: Upper
Bonus room
- Level: Lower
Dining room
- Level: Main
Exercise room
- Level: Lower
Family room
- Level: Main
Family room
- Level: Lower
Half bath
- Level: Main
Kitchen
- Level: Main
Laundry
- Level: Lower
Living room
- Level: Main
Mud room
- Level: Main
Sitting room
- Level: Upper
Heating
- Forced Air, Electric
Cooling
- Central Air, Electric
Appliances
- Included: Microwave, Dishwasher, Disposal, Dryer, Ice Maker, Range Hood, Refrigerator, Washer, Water Heater, Electric Water Heater
- Laundry: Dryer In Unit, Washer In Unit, In Basement, Laundry Room, Mud Room
Features
- Ceiling Fan(s), Crown Molding, Family Room Off Kitchen, Formal/Separate Dining Room, Kitchen - Gourmet, Kitchen Island, Upgraded Countertops, Walk-In Closet(s), Bar
- Flooring: Hardwood, Heated, Luxury Vinyl, Other, Wood
- Doors: Double Entry, Sliding Glass
- Windows: Double Hung, Energy Efficient, Screens
- Basement: Full,Finished,Heated,Improved,Exterior Entry,Rear Entrance,Walk-Out Access
- Number of fireplaces: 1
Interior area
- Total structure area: 3,565
- Total interior livable area: 3,565 sqft
- Finished area above ground: 2,377
- Finished area below ground: 1,188
Property
Parking
- Total spaces: 2
- Parking features: Garage Faces Side, Asphalt, Attached, Driveway
- Attached garage spaces: 2
- Has uncovered spaces: Yes
Accessibility
- Accessibility features: None
Features
- Levels: Three
- Stories: 3
- Patio & porch: Deck, Patio
- Pool features: None
- Has view: Yes
- View description: Scenic Vista, Garden
Lot
- Size: 0.69 Acres
- Features: Cul-De-Sac, Front Yard, Wooded, Rear Yard
Details
- Additional structures: Above Grade, Below Grade
- Parcel number: 0122 07 0057
- Zoning: 111
- Special conditions: Standard
Construction
Type & style
- Home type: SingleFamily
- Architectural style: Colonial
- Property subtype: Single Family Residence
Materials
- Aluminum Siding
- Foundation: Permanent
- Roof: Architectural Shingle
Condition
- Excellent
- New construction: No
- Year built: 1976
Utilities & green energy
- Sewer: Private Septic Tank
- Water: Public
Community & HOA
Community
- Subdivision: Hickory Creek
HOA
- Has HOA: Yes
- HOA fee: $392 annually
Location
- Region: Great Falls
Financial & listing details
- Price per square foot: $436/sqft
- Tax assessed value: $1,326,400
- Annual tax amount: $13,696
- Date on market: 5/14/2026
- Listing agreement: Exclusive Right To Sell
- Ownership: Fee Simple
Price history
| Date | Event | Price |
|---|---|---|
| 6/2/2026 | Sold | $1,555,000+5.4%$436/sqft |
Source:  Bright MLS #VAFX2312084 Report a problem Bright MLS #VAFX2312084 Report a problem | ||
| 5/17/2026 | Contingent | $1,475,000$414/sqft |
Source: Bright MLS #VAFX2312084 Report a problem | ||
| 5/14/2026 | Listed for sale | $1,475,000+83.2%$414/sqft |
Source: Bright MLS #VAFX2312084 Report a problem | ||
| 4/17/2024 | Listing removed | -- |
Source: Bright MLS #VAFX2173612 Report a problem | ||
| 4/13/2024 | Listed for rent | $6,200$2/sqft |
Source: Bright MLS #VAFX2173612 Report a problem | ||
| 6/24/2013 | Sold | $805,000+1%$226/sqft |
Source: Public Record Report a problem | ||
| 5/2/2013 | Pending sale | $797,000$224/sqft |
Source: Keller Williams Realty McLean/Great Falls #FX8034346 Report a problem | ||
| 4/13/2013 | Price change | $797,000-3.4%$224/sqft |
Source: Keller Williams Realty McLean/Great Falls #FX8034346 Report a problem | ||
| 4/6/2013 | Listed for sale | $825,000$231/sqft |
Source: Keller Williams Realty McLean/Great Falls #FX8034346 Report a problem | ||
| 3/27/2013 | Pending sale | $825,000$231/sqft |
Source: Keller Williams Realty McLean/Great Falls #FX8034346 Report a problem | ||
| 3/23/2013 | Listed for sale | $825,000+106.3%$231/sqft |
Source: Keller Williams Realty McLean/Great Falls #FX8034346 Report a problem | ||
| 7/10/1995 | Sold | $400,000$112/sqft |
Source: Public Record Report a problem | ||
Public tax history
| Year | Property taxes | Tax assessment |
|---|---|---|
| 2025 | $13,696 +10.7% | $1,184,760 +10.9% |
| 2024 | $12,372 +11.2% | $1,067,930 +8.4% |
| 2023 | $11,121 +3.9% | $985,510 +5.2% |
| 2022 | $10,709 | $936,470 +14.3% |
| 2021 | -- | $819,120 +4.8% |
| 2020 | $9,254 -2.5% | $781,900 -2.5% |
| 2019 | $9,493 +0.5% | $802,150 +0.5% |
| 2018 | $9,446 +1.7% | $798,150 -0.2% |
| 2017 | $9,289 +0.1% | $800,060 -0.1% |
| 2016 | $9,283 +7.7% | $801,260 +3.8% |
| 2015 | $8,619 +0.2% | $772,280 |
| 2014 | $8,599 | $772,280 |
| 2013 | -- | $772,280 +11.7% |
| 2012 | -- | $691,100 |
| 2011 | -- | $691,100 -2.7% |
| 2010 | -- | $710,290 -7.7% |
| 2009 | -- | $769,330 -7.5% |
| 2008 | -- | $831,870 +6.3% |
| 2007 | -- | $782,520 +45.9% |
| 2003 | -- | $536,450 +12% |
| 2002 | -- | $478,975 +17.6% |
| 2001 | -- | $407,290 |
Find assessor info on the county website
Neighborhood: 22066
Nearby homes
- $1,536,6005 bd2 ba4.3k sqft10312 Hickory Creek Ct, Great Falls, VA 22066Off Market
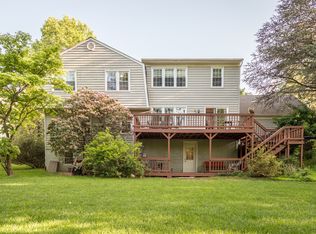
- $1,278,0004 bd3 ba1.9k sqft10316 Hickory Creek Ct, Great Falls, VA 22066Off Market
- $1,326,9004 bd3 ba2.3k sqft10310 Hickory Creek Ct, Great Falls, VA 22066Off Market
- $1,435,1005 bd4 ba3.4k sqft10315 Hickory Creek Ct, Great Falls, VA 22066Off Market

- $1,212,0004 bd2 ba2.5k sqft911 Jaysmith St, Great Falls, VA 22066Off Market
- $1,454,2004 bd3 ba2.3k sqft10311 Hickory Creek Ct, Great Falls, VA 22066Off Market
- $1,260,1004 bd2 ba1.9k sqft915 Jaysmith St, Great Falls, VA 22066Off Market
- $1,333,7004 bd2 ba3 sqft907 Jaysmith St, Great Falls, VA 22066Off Market
Nearby schools
GreatSchools rating
- 10/10Colvin Run Elementary SchoolGrades: PK-6Distance: 3.7 mi
- 10/10Cooper Middle SchoolGrades: 7-8Distance: 6.6 mi
- 10/10Langley High SchoolGrades: 9-12Distance: 7.9 mi
Schools provided by the listing agent
- Elementary: Colvin Run
- Middle: Cooper
- High: Langley
- District: Fairfax County Public Schools
Source: Bright MLS. This data may not be complete. We recommend contacting the local school district to confirm school assignments for this home.
Get a cash offer in 3 minutes
Find out how much your home could sell for in as little as 3 minutes with a no-obligation cash offer.
Estimated market value
$1,559,800
Get a cash offer in 3 minutes
Find out how much your home could sell for in as little as 3 minutes with a no-obligation cash offer.
Estimated market value
$1,559,800
- Virginia
- Fairfax County
- Great Falls
- 22066
- 10314 Hickory Creek Ct
Nearby cities
Nearby zip codes
Other Great Falls Topics
