Skip main navigation
Off market
  • $262,800

    10314 Royal Estate, San Antonio, TX 78245

    3beds
    2,126sqft
    Single Family Residence
    Built in 2010
    5,662 Square Feet Lot
    $262,800 Zestimate®
    $124/sqft
    $1,803 Estimated rent

    Home value

    $262,800

    $250,000 - $276,000

    $1,803/mo

    Zestimate® history
    Loading
    Loading...

    Owner options

    List your home for rent

    $1,803/mo

    Rent Zestimate®

    Find your next renter with Zillow Rental Manager. Plus, with online applications, you can quickly screen prospective tenants – for free.

    Learn more

    $1,803/mo

    Rent Zestimate®

    Refinance and save

    $1,808/mo

    Est. payment

    Refinancing to a lower rate could help reduce your monthly payments and save thousands over the life of the loan.

    See today's rates

    $1,808/mo

    Est. payment

    Explore your selling options

    Work with a Zillow partner agent

    Leverage their expertise and Zillow's premium Showcase listings to get your home seen by more buyers.

    Get started

    List with your own agent

    Get your home in front of millions of buyers by listing it on Zillow.

    Learn how to do it

    Sell it yourself

    Take full control of how buyers see your home on Zillow by listing For Sale by Owner (FSBO).

    List your home

    What's special

    Modern sophisticationModern amenitiesStorage shedSpacious bedroomsOpen floor planNew roofElegant white cabinets

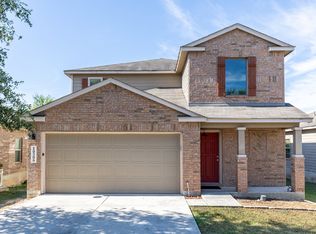
    Welcome to your dream home in the desirable Stone Creek Subdivision! This stunning residence boasts three spacious bedrooms, two and a half bathrooms, and a two-car garage, offering a generous 2,126 square feet of living space. Step inside and be amazed by the open floor plan, where natural light dances across the laminate and tile flooring on the entire first floor, creating an inviting ambiance throughout. The heart of the home lies in the beautifully upgraded kitchen, adorned with elegant white cabinets, a convenient breakfast bar, and top-of-the-line stainless steel appliances that will make any chef's heart skip a beat. The bedrooms in this home are nothing short of extraordinary, offering a peaceful retreat after a long day. Each room boasts ample space, ensuring that everyone in the family has their own personal haven. You'll find yourself indulging in relaxation and comfort within these inviting spaces. Equipped with a new roof, this home ensures worry-free living, allowing you to focus on creating memories that will last a lifetime. The upgraded LED recessed lights add a touch of modern sophistication, while the storage shed provides ample space for all your organizational needs. Located in the sought-after Stone Creek Subdivision, this home offers the perfect blend of tranquility and convenience. Whether you're looking to unwind in the comfort of your backyard or explore the nearby amenities, you'll find everything you need just moments away. Don't miss out on this exceptional opportunity to own a home that combines style, functionality, and modern amenities. Schedule a showing today and make this incredible residence yours before someone else does!

    This property is not currently displayed as for sale or rent on Zillow. This may be different from what's on other websites or public sources.

    Zillow last checked:

    Listing updated:

    Listed by:

    Rodolfo Saenz TREC #636775 (210) 606-3851,

    eXp Realty

    Source: LERA MLS,MLS#: 1696272MLS Logo

    Facts & features

    Interior

    Bedrooms & bathrooms
    • Bedrooms: 3
    • Bathrooms: 3
    • Full bathrooms: 2
    • 1/2 bathrooms: 1
    Primary bedroom
    • Features: Walk-In Closet(s), Ceiling Fan(s), Full Bath
    • Level: Upper
    • Area: 208
    • Dimensions: 16 x 13
    Bedroom 2
    • Area: 121
    • Dimensions: 11 x 11
    Bedroom 3
    • Area: 130
    • Dimensions: 13 x 10
    Primary bathroom
    • Features: Tub/Shower Combo, Double Vanity, Soaking Tub
    • Area: 40
    • Dimensions: 8 x 5
    Dining room
    • Area: 143
    • Dimensions: 13 x 11
    Family room
    • Area: 288
    • Dimensions: 18 x 16
    Kitchen
    • Area: 204
    • Dimensions: 17 x 12
    Heating
    • Central, 1 Unit, Electric
    Cooling
    • Ceiling Fan(s), Central Air
    Appliances
    • Included: Self Cleaning Oven, Microwave, Range, Disposal, Dishwasher, Plumbed For Ice Maker, Electric Water Heater
    • Laundry: Upper Level, Laundry Room, Washer Hookup, Dryer Connection
    Features
    • One Living Area, Liv/Din Combo, Eat-in Kitchen, Two Eating Areas, Breakfast Bar, Loft, Utility Room Inside, All Bedrooms Upstairs, 1st Floor Lvl/No Steps, High Ceilings, Open Floorplan, High Speed Internet, Telephone, Walk-In Closet(s), Ceiling Fan(s), 2nd Floor Utility Room, Programmable Thermostat
    • Flooring: Carpet, Ceramic Tile, Laminate
    • Windows: Double Pane Windows, Low Emissivity Windows
    • Has basement: No
    • Attic: Pull Down Storage
    • Has fireplace: No
    • Fireplace features: Not Applicable
    Interior area
    • Total structure area: 2,126
    • Total interior livable area: 2,126 sqft

    Property

    Parking
    • Total spaces: 2
    • Parking features: Two Car Garage
    • Garage spaces: 2
    Features
    • Levels: Two
    • Stories: 2
    • Pool features: None, Community
    • Fencing: Privacy
    Lot
    • Size: 5,662 Square Feet
    • Features: Level, Curbs, Sidewalks, Fire Hydrant w/in 500'
    Details
    • Additional structures: Shed(s)
    • Parcel number: 051976260570

    Construction

    Type & style
    • Home type: SingleFamily
    • Architectural style: Traditional
    • Property subtype: Single Family Residence
    Materials
    • Brick, Fiber Cement, 1 Side Masonry
    • Foundation: Slab
    • Roof: Composition
    Condition
    • Pre-Owned
    • New construction: No
    • Year built: 2010
    Details
    • Builder name: Armadillo

    Utilities & green energy

    • Electric: CPS
    • Gas: NA
    • Sewer: SAWS, Sewer System
    • Water: SAWS, Water System
    • Utilities for property: Cable Available, Private Garbage Service

    Community & HOA

    Community
    • Features: Playground, Jogging Trails, BBQ/Grill, Basketball Court, Volleyball Court, Cluster Mail Box, School Bus
    • Security: Prewired
    • Subdivision: Stone Creek
    HOA
    • Has HOA: Yes
    • HOA name: STONECREEK HOMEOWNERS
    Location
    • Region: San Antonio

    Financial & listing details

    • Price per square foot: $124/sqft
    • Tax assessed value: $283,230
    • Annual tax amount: $5,977
    • Price range: $265K - $262.8K
    • Date on market: 9/11/2025
    • Cumulative days on market: 22 days
    • Listing terms: Conventional,FHA,VA Loan,TX Vet,Cash,Investors OK
    • Road surface type: Paved

    Price history

    DateEventPrice
    8/1/2023Sold--
    Source: LERA MLS #1696272 Report a problem
    7/8/2023Pending sale$269,900$127/sqft
    Source: LERA MLS #1696272 Report a problem
    7/1/2023Contingent$269,900$127/sqft
    Source: LERA MLS #1696272 Report a problem
    6/27/2023Price change$269,900-1.8%$127/sqft
    Source: LERA MLS #1696272 Report a problem
    6/24/2023Price change$274,900-1.8%$129/sqft
    Source: LERA MLS #1696272 Report a problem
    6/16/2023Listed for sale$279,900$132/sqft
    Source: LERA MLS #1696272 Report a problem

    Public tax history

    YearProperty taxesTax assessment
    2025$3,283 -11.9%$283,230 -0.9%
    2024$3,727 -31.6%$285,940 -3.3%
    2023$5,451 -1.7%$295,700 +8.1%
    2022$5,544 +24.4%$273,590 +20.4%
    2021$4,455 $227,320 +9%
    2020$4,455 +3.9%$208,520 +4.9%
    2019$4,287 $198,710 +7.1%
    2018$4,287 +2%$185,550 -1.6%
    2017$4,203 +5.9%$188,530 +6.2%
    2016$3,967 +10.4%$177,540 -0.1%
    2015$3,594 $177,630 +10.7%
    2014$3,594 $160,450 +2%
    2013-- $157,340 +2.5%
    2012-- $153,540 -0.8%
    2011-- $154,730 +623%
    2010-- $21,400
    2009-- $21,400
    2008-- $21,400
    Find assessor info on the county website

    Neighborhood: Park Place

    Nearby schools

    GreatSchools rating
    Schools provided by the listing agent
    • Elementary: Forester
    • Middle: Robert Vale
    • High: Stevens
    • District: Northside

    Source: LERA MLS. This data may not be complete. We recommend contacting the local school district to confirm school assignments for this home.

    Get a cash offer in 3 minutes
    Find out how much your home could sell for in as little as 3 minutes with a no-obligation cash offer.
    Estimated market value
    $262,800
    Get a cash offer in 3 minutes
    Find out how much your home could sell for in as little as 3 minutes with a no-obligation cash offer.
    Estimated market value
    $262,800