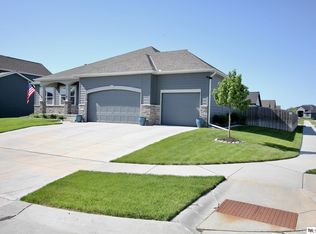
New construction backing to green space! House is now complete and ready! Fantastic walkout ranch with real wood floors, wonderful natural light and elegant color selections. The kitchen has quartz countertops with great cabinet storage, walk-in pantry, and gas stove top. Large family room area with natural stone fireplace and walkout deck overlooking large yard with no rear neighbors. Main level includes Primary suite with beautiful bathroom that connects to laundry room. Two additional bedrooms on the main level. The lower level has a wet bar, large rec room with second fireplace, and 2 additional bedrooms and bathroom. Wonderful storage room. Be a part of a growing community with walking trails and parks nearby! Good interstate access and close to several restaurants.
Sold for $645,000
Zillow last checked:
Listing updated:
Bought with:
Shelli Klemke, 20070360
BHHS Ambassador Real Estate
Source: GPRMLS,MLS#: 22531590
Price history
| Date | Event | Price |
|---|---|---|
| 9/2/2026 | Listing removed | $650,000+0.8%$202/sqft |
Source: BHHS broker feed #22531590 Report a problem | ||
| 4/30/2026 | Sold | $645,000-0.8%$201/sqft |
Source:  GPRMLS #22531590 Report a problem GPRMLS #22531590 Report a problem | ||
| 3/16/2026 | Pending sale | $650,000$202/sqft |
Source: GPRMLS #22531590 Report a problem | ||
| 11/3/2025 | Price change | $650,000-2.8%$202/sqft |
Source: GPRMLS #22531590 Report a problem | ||
| 9/15/2025 | Price change | $669,000-2.3%$208/sqft |
Source: GPRMLS #22526257 Report a problem | ||
| 7/21/2025 | Price change | $685,000-0.7%$213/sqft |
Source: GPRMLS #22518340 Report a problem | ||
| 7/2/2025 | Price change | $689,500-1.1%$215/sqft |
Source: GPRMLS #22518340 Report a problem | ||
| 4/18/2025 | Price change | $697,000+0.3%$217/sqft |
Source: GPRMLS #22506250 Report a problem | ||
| 3/14/2025 | Price change | $695,000-2.1%$216/sqft |
Source: BHHS broker feed #22506250 Report a problem | ||
| 2/19/2025 | Listed for sale | $710,000+651.3%$221/sqft |
Source: GPRMLS #22504209 Report a problem | ||
| 12/13/2023 | Listed for sale | $94,500$29/sqft |
Source: GPRMLS #22328595 Report a problem | ||

Sell for more on Zillow
Get a Zillow Showcase℠ listing at no additional cost and you could sell for .
$648,800
2% more
+$12,976
With Zillow Showcase(estimated)
$661,776
