Charming 4-Bedroom Home with Spacious Deck & Gazebo at 10314 Twin Knoll Way, a beautifully maintained 4-bedroom, 2.5-bathroom home offering 2,306 square feet of above-grade living space in a peaceful, sought-after neighborhood. Step inside to discover a light-filled layout designed for both comfort and functionality. The main level features spacious living and dining areas, ideal for hosting gatherings or enjoying quiet evenings at home. The kitchen is equipped with ample cabinetry and countertop space, perfect for everyday cooking or entertaining guests. Upstairs, the generously sized primary suite includes a private en-suite bathroom, while three additional bedrooms provide flexibility for family, guests, or a home office. An unfinished basement offers endless potential – whether you're dreaming of a recreation room, gym, or extra storage. Step out back to your private oasis: a large rear deck and charming gazebo, ideal for outdoor dining, entertaining, or simply relaxing. Located close to local amenities, commuter routes, and schools, this home blends suburban tranquility with everyday convenience. With so much to offer and room to grow, 10314 Twin Knoll Way is ready to welcome you home. Schedule your private tour today!
Sold for $555,000
$555,000
10314 Twin Knoll Way, Upper Marlboro, MD 20772
4beds
2,306sqft
Single Family Residence
Built in 1998
0.4 Acres Lot
$549,400 Zestimate®
$241/sqft
$3,631 Estimated rent
Home value
$549,400
$489,000 - $621,000
$3,631/mo
Zestimate® history
Owner options
List your home for rent
$3,631/mo
Rent Zestimate®
Find your next renter with Zillow Rental Manager. Plus, with online applications, you can quickly screen prospective tenants – for free.
$3,631/mo
Rent Zestimate®
Refinance and save
$3,741/mo
Est. payment
Refinancing to a lower rate could help reduce your monthly payments and save thousands over the life of the loan.
$3,741/mo
Est. payment
Explore your selling options
Work with a Zillow partner agent
Leverage their expertise and Zillow's premium Showcase listings to get your home seen by more buyers.
Get startedList with your own agent
Get your home in front of millions of buyers by listing it on Zillow.
Learn how to do itSell it yourself
Take full control of how buyers see your home on Zillow by listing For Sale by Owner (FSBO).
List your homeWhat's special
Private oasisPrivate en-suite bathroomLight-filled layoutSpacious deckGenerously sized primary suite
Zillow last checked:
Listing updated:
Listed by:
Russ Carter 202-953-0777,
Keller Williams Capital Properties,
Listing Team: Dmv War Team, Co-Listing Team: Dmv War Team,Co-Listing Agent: Robert C Morris Iii 202-213-5184,
Keller Williams Capital Properties
Bought with:
Yanyka Troutman, 5011457
Samson Properties
Source: Bright MLS,MLS#: MDPG2153308
Facts & features
Interior
Bedrooms & bathrooms
- Bedrooms: 4
- Bathrooms: 3
- Full bathrooms: 3
- Main level bathrooms: 1
Basement
- Area: 1088
Heating
- Central, Electric
Cooling
- Central Air, Electric
Appliances
- Included: Gas Water Heater
Features
- Basement: Unfinished
- Number of fireplaces: 1
Interior area
- Total structure area: 3,394
- Total interior livable area: 2,306 sqft
- Finished area above ground: 2,306
- Finished area below ground: 0
Property
Parking
- Total spaces: 2
- Parking features: Garage Faces Front, Attached
- Attached garage spaces: 2
Accessibility
- Accessibility features: None
Features
- Levels: Three
- Stories: 3
- Pool features: None
Lot
- Size: 0.4 Acres
Details
- Additional structures: Above Grade, Below Grade
- Parcel number: 17152938595
- Zoning: RSF95
- Special conditions: Standard
Construction
Type & style
- Home type: SingleFamily
- Architectural style: Colonial
- Property subtype: Single Family Residence
Materials
- Frame
- Foundation: Concrete Perimeter
Condition
- New construction: No
- Year built: 1998
Utilities & green energy
- Sewer: Public Sewer
- Water: Public
Community & HOA
Community
- Subdivision: Marlton
HOA
- Has HOA: Yes
- HOA fee: $180 monthly
Location
- Region: Upper Marlboro
Financial & listing details
- Price per square foot: $241/sqft
- Tax assessed value: $433,000
- Annual tax amount: $6,240
- Date on market: 5/25/2025
- Listing agreement: Exclusive Right To Sell
- Listing terms: Conventional,VA Loan,Cash,FHA
- Ownership: Fee Simple
Price history
| Date | Event | Price |
|---|---|---|
| 6/18/2025 | Sold | $555,000+3.7%$241/sqft |
Source:  Bright MLS #MDPG2153308 Report a problem Bright MLS #MDPG2153308 Report a problem | ||
| 5/29/2025 | Listing removed | $535,000$232/sqft |
Source: Bright MLS #MDPG2153308 Report a problem | ||
| 5/25/2025 | Listed for sale | $535,000+161.6%$232/sqft |
Source: Bright MLS #MDPG2153308 Report a problem | ||
| 12/4/1997 | Sold | $204,475$89/sqft |
Source: Public Record Report a problem | ||
Public tax history
| Year | Property taxes | Tax assessment |
|---|---|---|
| 2025 | $400 -91.4% | $433,000 +3.1% |
| 2024 | $4,670 +3.2% | $419,933 +3.2% |
| 2023 | $4,524 +3.3% | $406,867 +3.3% |
| 2022 | $4,379 +5.4% | $393,800 +5.4% |
| 2021 | $4,154 +5.7% | $373,533 +5.7% |
| 2020 | $3,928 -16.6% | $353,267 +11.5% |
| 2019 | $4,709 | $316,900 |
| 2018 | $4,709 +5.4% | $316,900 +5.4% |
| 2017 | $4,470 -7.5% | $300,800 +5.7% |
| 2016 | $4,830 | $284,700 +0.3% |
| 2015 | $4,830 | $283,867 +0.3% |
| 2014 | $4,830 | $283,033 +0.3% |
| 2013 | -- | $282,200 |
| 2012 | -- | $282,200 |
| 2011 | -- | $282,200 -37.6% |
| 2010 | -- | $451,990 +7.3% |
| 2009 | -- | $421,090 +7.9% |
| 2008 | -- | $390,190 +8.6% |
| 2007 | -- | $359,290 +11.9% |
| 2006 | -- | $321,040 +13.5% |
| 2005 | -- | $282,790 +15.6% |
| 2004 | -- | $244,540 |
| 2003 | -- | $244,540 +6.6% |
| 2002 | -- | $229,330 +15.3% |
| 2001 | -- | $198,910 |
Find assessor info on the county website
Neighborhood: Marlton
Nearby homes
- $513,900-- bd2 ba2.2k sqft10400 Country Ridge Dr, Upper Marlboro, MD 20772Off Market
- $486,300-- bd2 ba1.9k sqft10312 Twin Knoll Way, Upper Marlboro, MD 20772Off Market
- $498,4004 bd3 ba1.9k sqft10402 Country Ridge Dr, Upper Marlboro, MD 20772Off Market
- $523,400-- bd3 ba2.1k sqft10310 Twin Knoll Way, Upper Marlboro, MD 20772Off Market
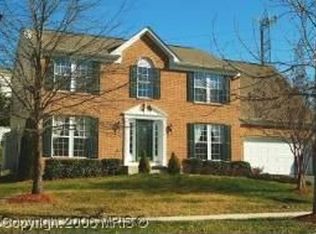
- $589,6004 bd4 ba2.6k sqft10212 Running Brook Ln, Upper Marlboro, MD 20772Off Market
- $619,0004 bd4 ba3.1k sqft10315 Twin Knoll Way, Upper Marlboro, MD 20772Off Market
- $583,300-- bd3 ba2.6k sqft10313 Twin Knoll Way, Upper Marlboro, MD 20772Off Market
- $523,400-- bd2 ba2.1k sqft10211 Running Brook Ln, Upper Marlboro, MD 20772Off Market
Nearby schools
GreatSchools rating
- 4/10Mattaponi Elementary SchoolGrades: K-5Distance: 1.2 mi
- 3/10Gwynn Park Middle SchoolGrades: 6-8Distance: 5.4 mi
- 5/10Frederick Douglass High SchoolGrades: 9-12Distance: 2.4 mi
Schools provided by the listing agent
- Elementary: Mattaponi
- High: Frederick Douglass
- District: Prince George's County Public Schools
Source: Bright MLS. This data may not be complete. We recommend contacting the local school district to confirm school assignments for this home.
Get a cash offer in 3 minutes
Find out how much your home could sell for in as little as 3 minutes with a no-obligation cash offer.
Estimated market value
$549,400
Get a cash offer in 3 minutes
Find out how much your home could sell for in as little as 3 minutes with a no-obligation cash offer.
Estimated market value
$549,400
- Maryland
- Prince Georges County
- Upper Marlboro
- 20772
- Marlton
- 10314 Twin Knoll Way
Nearby cities
Nearby neighborhoods
Nearby zip codes
Other Upper Marlboro Topics
