Skip main navigation
Sold
  • Price Unknown

    10314 WESTFIELD PL, San Antonio, TX 78240

    3beds
    1,764sqft
    Single Family Residence
    Built in 1998
    6,011 Square Feet Lot
    $299,000 Zestimate®
    $--/sqft
    $1,805 Estimated rent

    Home value

    $299,000

    $284,000 - $317,000

    $1,805/mo

    Zestimate® history
    Loading
    Loading...

    Owner options

    List your home for rent

    $1,805/mo

    Rent Zestimate®

    Find your next renter with Zillow Rental Manager. Plus, with online applications, you can quickly screen prospective tenants – for free.

    Learn more

    $1,805/mo

    Rent Zestimate®

    Refinance and save

    $303/mo

    Est. payment

    Refinancing to a lower rate could help reduce your monthly payments and save thousands over the life of the loan.

    See today's rates

    $303/mo

    Est. payment

    Explore your selling options

    Work with a Zillow partner agent

    Leverage their expertise and Zillow's premium Showcase listings to get your home seen by more buyers.

    Get started

    List with your own agent

    Get your home in front of millions of buyers by listing it on Zillow.

    Learn how to do it

    Sell it yourself

    Take full control of how buyers see your home on Zillow by listing For Sale by Owner (FSBO).

    List your home

    What's special

    Modern fixturesUpdated flooringCustom built-in bookcasesEnhanced storage solutionsFresh paint and textureFloor-to-ceiling tile surroundsAbundant cabinetry
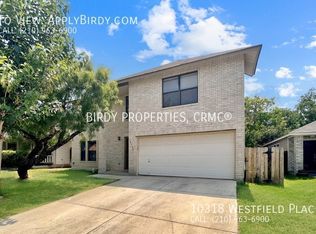
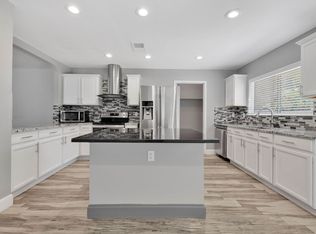
    Location. Updates. Value. This one truly checks every box. Welcome to 10314 Westfield Place, a beautifully updated single story home tucked away in the established Westfield community of Northwest San Antonio. Combining modern upgrades, thoughtful design, and an unbeatable location, this move-in ready home offers exceptional value for today's buyer. Step inside to discover an open and inviting floor plan showcasing pride of ownership throughout. Hard surface flooring flows throughout the home, creating a clean, modern feel with no carpet to maintain. The spacious living area is highlighted by custom built-in bookcases, adding character, functionality, and the perfect backdrop. The oversized kitchen offers abundant cabinetry, generous prep space, and plenty of room to gather with family and friends. Both bathrooms have been beautifully renovated with designer finishes, including floor-to-ceiling tile surrounds and modern fixtures that create a luxurious retreat. Significant updates provide peace of mind for years to come, including a new roof (2020), HVAC system (2022), and water heater (2023), along with updated flooring, fresh paint and texture, enhanced storage solutions, and numerous interior and exterior improvements. Beyond the home itself, the location is hard to beat. Conveniently situated near Loop 1604, IH-10, Loop 410, and Bandera Road, you'll enjoy quick access to some of San Antonio's largest employers and destinations. USAA, the South Texas Medical Center, Methodist Hospital, University Health, UT Health San Antonio, the Audie L. Murphy VA Medical Center, UTSA, restaurants and shopping are all just 10 minutes away. Outdoor enthusiasts will appreciate being close to O.P. Schnabel Park and the Leon Creek Greenway Trail System, offering miles of scenic trails for walking, running, and cycling. The home is also served by highly regarded Northside ISD schools, with additional charter school options nearby. Homes offering this level of updating, major system replacements, location, and value are hard to find. Schedule your private showing today and discover everything 10314 Westfield Place has to offer.

    Zillow last checked:

    Listing updated:

    Listed by:

    Glenda Cook TREC #708824 (210) 920-6011,

    eXp Realty

    Source: LERA MLS,MLS#: 1992853MLS Logo

    Facts & features

    Interior

    Bedrooms & bathrooms
    • Bedrooms: 3
    • Bathrooms: 2
    • Full bathrooms: 2
    Primary bedroom
    • Features: Split, Walk-In Closet(s), Ceiling Fan(s), Full Bath
    • Area: 306
    • Dimensions: 17 x 18
    Bedroom 2
    • Area: 130
    • Dimensions: 13 x 10
    Bedroom 3
    • Area: 54
    • Dimensions: 9 x 6
    Primary bathroom
    • Features: Shower Only, Separate Vanity
    • Area: 65
    • Dimensions: 13 x 5
    Dining room
    • Area: 156
    • Dimensions: 12 x 13
    Kitchen
    • Area: 220
    • Dimensions: 11 x 20
    Living room
    • Area: 361
    • Dimensions: 19 x 19
    Heating
    • Central, Electric
    Cooling
    • Central Air
    Appliances
    • Included: Range, Dishwasher
    • Laundry: Main Level, Lower Level, Laundry Room, Washer Hookup, Dryer Connection
    Features
    • One Living Area, Eat-in Kitchen, Kitchen Island, Breakfast Bar, Utility Room Inside, 1st Floor Lvl/No Steps, Open Floorplan, High Speed Internet, All Bedrooms Downstairs, Telephone, Walk-In Closet(s), Master Downstairs, Ceiling Fan(s)
    • Flooring: Carpet, Ceramic Tile, Laminate
    • Has basement: No
    • Attic: Pull Down Storage
    • Has fireplace: No
    • Fireplace features: Not Applicable
    Interior area
    • Total interior livable area: 1,764 sqft

    Property

    Parking
    • Total spaces: 2
    • Parking features: Two Car Garage, Street Parking Only
    • Garage spaces: 2
    • Has uncovered spaces: Yes
    Features
    • Levels: One
    • Stories: 1
    • Patio & porch: Patio
    • Pool features: None
    • Fencing: Privacy
    Lot
    • Size: 6,011 Square Feet
    • Features: Curbs, Sidewalks
    • Residential vegetation: Mature Trees, Mature Trees (ext feat)
    Details
    • Additional structures: Shed(s)
    • Parcel number: 169390080310

    Construction

    Type & style
    • Home type: SingleFamily
    • Property subtype: Single Family Residence
    Materials
    • Brick, Siding
    • Foundation: Slab
    • Roof: Composition
    Condition
    • Pre-Owned
    • New construction: No
    • Year built: 1998

    Utilities & green energy

    • Electric: CPS
    • Sewer: SAWS, Sewer System
    • Water: SAWS, Water System
    • Utilities for property: Cable Available

    Community & HOA

    Community
    • Features: None, City Bus, Cluster Mail Box, School Bus
    • Security: Smoke Detector(s), Security System Owned, Prewired
    • Subdivision: Westfield
    HOA
    • Has HOA: Yes
    • HOA fee: $303 annually
    • HOA name: WESTFIELD ASSOCIATION, INC
    Location
    • Region: San Antonio

    Financial & listing details

    • Tax assessed value: $270,220
    • Annual tax amount: $6,188
    • Date on market: 6/18/2026
    • Cumulative days on market: 15 days
    • Listing terms: Conventional,FHA,VA Loan,TX Vet,Cash,Investors OK
    • Road surface type: Paved

    Price history

    DateEventPrice
    7/20/2026Sold--
    Source: LERA MLS #1992853 Report a problem
    7/2/2026Pending sale$298,700$169/sqft
    Source: LERA MLS #1992853 Report a problem
    6/23/2026Contingent$298,700$169/sqft
    Source: LERA MLS #1992853 Report a problem
    6/18/2026Listed for sale$298,700+19.5%$169/sqft
    Source: LERA MLS #1992853 Report a problem
    12/4/2020Sold--
    Source: LERA MLS #1491094 Report a problem
    11/4/2020Pending sale$249,900$142/sqft
    Source: BHHS Don Johnson, REALTORS #1491094 Report a problem
    10/23/2020Listed for sale$249,900+92.2%$142/sqft
    Source: BHHS Don Johnson, REALTORS #1491094 Report a problem
    1/19/2012Sold--
    Source: LERA MLS #44006_903732 Report a problem
    11/1/2011Price change$130,000-5.8%$74/sqft
    Source: RE/MAX Realty Advantage #903732 Report a problem
    9/15/2011Price change$138,000-1.4%$78/sqft
    Source: RE/MAX Realty Advantage #903732 Report a problem
    8/25/2011Price change$140,000-3.4%$79/sqft
    Source: RE/MAX Realty Advantage #903732 Report a problem
    8/12/2011Price change$145,000-2%$82/sqft
    Source: RE/MAX Realty Advantage #903732 Report a problem
    8/5/2011Price change$148,000-1.3%$84/sqft
    Source: RE/MAX Realty Advantage #903732 Report a problem
    7/19/2011Listed for sale$150,000$85/sqft
    Source: RE/MAX Realty Advantage #903732 Report a problem

    Public tax history

    YearProperty taxesTax assessment
    2025$4,167 -7.9%$270,220 +0.7%
    2024$4,525 +11.6%$268,343 +10%
    2023$4,055 -14.5%$243,948 +10%
    2022$4,744 +4.2%$221,771 +10%
    2021$4,554 $201,610 +6.4%
    2020$4,554 +2.5%$189,440 +3%
    2019$4,443 $183,940 +5.1%
    2018$4,443 +13.3%$175,010 +10%
    2017$3,920 +4.4%$159,100 +4.3%
    2016$3,753 +10.3%$152,605 +9.1%
    2015$3,403 $139,890 +10.9%
    2014$3,403 $126,120 +0.5%
    2013-- $125,440 -0.9%
    2012-- $126,530 -0.9%
    2011-- $127,660 -0.9%
    2010-- $128,800 -2.4%
    2009-- $132,000 -3.9%
    2008-- $137,420 +2.7%
    2007-- $133,750 +16.7%
    2006-- $114,620 +7.4%
    2005-- $106,680
    2004-- --
    2003-- --
    2002-- --
    2001-- --
    2000-- --
    Find assessor info on the county website

    Neighborhood: Alamo Farmsteads-Babcock Road-Owners Association of Westfie

    Nearby schools

    GreatSchools rating
    Schools provided by the listing agent
    • Elementary: Thornton
    • Middle: Rudder
    • High: Marshall
    • District: Northside

    Source: LERA MLS. This data may not be complete. We recommend contacting the local school district to confirm school assignments for this home.

    Get a cash offer in 3 minutes
    Find out how much your home could sell for in as little as 3 minutes with a no-obligation cash offer.
    Estimated market value
    $299,000
    Get a cash offer in 3 minutes
    Find out how much your home could sell for in as little as 3 minutes with a no-obligation cash offer.
    Estimated market value
    $299,000