Skip main navigation
Off market
  • $712,500

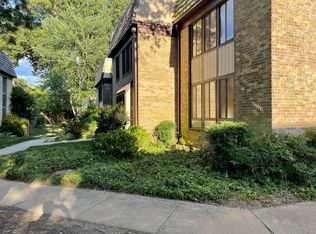
    10315 Cherry View Ct, Oakton, VA 22124

    3beds
    3baths
    2,400sqft
    Townhouse
    Built in 1978
    1,644 Square Feet Lot
    $712,500 Zestimate®
    $297/sqft
    $3,559 Estimated rent

    Home value

    $712,500

    $677,000 - $748,000

    $3,559/mo

    Zestimate® history
    Loading
    Loading...

    Owner options

    List your home for rent

    $3,559/mo

    Rent Zestimate®

    Find your next renter with Zillow Rental Manager. Plus, with online applications, you can quickly screen prospective tenants – for free.

    Learn more

    $3,559/mo

    Rent Zestimate®

    Refinance and save

    $4,489/mo

    Est. payment

    Refinancing to a lower rate could help reduce your monthly payments and save thousands over the life of the loan.

    See today's rates

    $4,489/mo

    Est. payment

    Explore your selling options

    Work with a Zillow partner agent

    Leverage their expertise and Zillow's premium Showcase listings to get your home seen by more buyers.

    Get started

    List with your own agent

    Get your home in front of millions of buyers by listing it on Zillow.

    Learn how to do it

    Sell it yourself

    Take full control of how buyers see your home on Zillow by listing For Sale by Owner (FSBO).

    List your home

    What's special

    TURN KEY READY -- CHARMING TOWNHOME offers 3 finished levels, 2400 finished sf, 2 parking spaces, excellent location, community pool. BENEFITS: Large Kitchen completely renovated 2022 includes extra storage and counter space, 42" cabinets, wide and deep drawers soft-close features, quartz countertops, upgraded s/s appliances (36" wide refrigerator w/ice maker), self/clean stove w/convection cooking, built-in microwave, 3-tiered dishwasher, disposer, organization desk, new hardwood floor, walk-in pantry, informal dining, access to deck. Dining Room and Living Room offer refinished hardwood floors. Primary Bedroom accommodates king-sized furniture and provides a reading alcove, 2 double closets, dressing area and full bath. Enjoy natural lighting from abundant windows and 2 solar tubes. Spacious Recreation Room welcomes informal entertaining though some residents have claimed some space as a home office. The Laundry/Utility Room is bright and provides ample space for storage. The deck overlooks the fenced rear yard . Landlord pays the HOA fee that includes parking and trash collection. LOCATION: 3 minutes to Oakton Shopping Centers, Eateries, Sundries. Vienna Metro just 1.8 miles, Town of Vienna 2.3 miles and I-66 is easily accessible 1 mile away. Shown by appt . Good credit required. Application Fee $55 each person 18 yrs or older. No more than 2 incomes to qualify. Owner is VA licensed real estate agent. TEMPORARILY OFF MARKET UNTIL JUNE 3.

    This property is off market, which means it's not currently listed for sale or rent on Zillow. This may be different from what's available on other websites or public sources.

    Facts & features

    Interior

    Bedrooms & bathrooms
    • Bedrooms: 3
    • Bathrooms: 3.5
    Heating
    • Forced air, Heat pump
    Cooling
    • Central
    Appliances
    • Included: Dishwasher, Dryer, Garbage disposal, Microwave, Range / Oven, Refrigerator, Washer
    • Laundry: In Unit
    Features
    • Flooring: Carpet, Hardwood
    • Has fireplace: Yes
    Interior area
    • Total interior livable area: 2,400 sqft

    Property

    Parking
    • Total spaces: 2
    • Parking features: None
    Features
    • Exterior features: Brick
    Lot
    • Size: 1,644 sqft
    Details
    • Parcel number: 0472190034

    Construction

    Type & style
    • Home type: Townhouse
    Materials
    • brick
    • Roof: Other
    Condition
    • Year built: 1978

    Community & neighborhood

    Location
    • Region: Oakton

    HOA & financial

    HOA
    • Has HOA: Yes
    • HOA fee: $120 monthly

    Other

    Other facts
    • Exterior Type: Brick
    • Garbage included in rent
    • Heating system: Forced Air
    • Laundry: In Unit
    • MLS Listing ID: VAFX2126508
    • MLS Name: Long & Foster (Long & Foster)
    • acreage \ 0.04
    • appliances \ Energy Efficient Appliances
    • appliances \ Exhaust Fan
    • appliances \ Icemaker
    • appliances \ Oven - Self Cleaning
    • appliances \ Oven\Range - Electric
    • appliances \ Stainless Steel Appliances
    • appliances \ Water Heater
    • appliances \ appliances \ Dryer - Front Loading
    • appliances \ appliances \ Energy Efficient Appliances
    • appliances \ appliances \ Exhaust Fan
    • appliances \ appliances \ Icemaker
    • appliances \ appliances \ Oven - Self Cleaning
    • appliances \ appliances \ Oven/Range - Electric
    • appliances \ appliances \ Stainless Steel Appliances
    • appliances \ appliances \ Water Heater
    • basement \ basementtype \ Daylight
    • basement \ basementtype \ Partial
    • basement \ hasbasement \ 1
    • basementtype \ Partial
    • bathrooms \ halfbaths \ 1
    • condofee \ 0
    • cvrdparking1spaces \ 0
    • cvrdparking2spaces \ 0
    • directions \ Continue on Blake Ln to 2nd
    • directions \ Cross over Rte 66
    • directions \ Ct
    • directions \ L Blake Lane (opposite Oakton Elem. Schl)
    • directions \ Oakton Shopping Center: S Chain Bridge Rd ( Rte 123)
    • directions \ R Blake Ln
    • directions \ R Cherry View
    • directions \ to #10315. Park in spaces # 14 and # 14 -- OR -- W Rte 50 (Arlington Blvd)
    • exteriorfeatures \ Sidewalks
    • flooring \ flooring \ Carpet
    • flooring \ flooring \ Hardwood
    • halfbaths \ 1
    • hasbodyofwater \ 0
    • haspool \ 0
    • haswateraccess \ 0
    • haswaterfront \ 0
    • haswaterview \ 0
    • heating \ Programmable Thermostat
    • heating and cooling \ heating \ Programmable Thermostat
    • hoafee \ 0
    • interiorfeatures \ Breakfast Area
    • interiorfeatures \ Built-Ins
    • interiorfeatures \ Carpet
    • interiorfeatures \ Dining Area
    • interiorfeatures \ Kitchen - Country
    • interiorfeatures \ Kitchen - Eat-In
    • interiorfeatures \ Kitchen - Gourmet
    • interiorfeatures \ Kitchen - Table Space
    • interiorfeatures \ Recessed Lighting
    • interiorfeatures \ Solar Tube(s)
    • interiorfeatures \ Upgraded Countertops
    • interiorfeatures \ Wet\Dry Bar
    • interiorfeatures \ Window Treatments
    • interiorfeatures \ Wood Floors
    • isforeclosure \ 0
    • isnewconstruction \ 0
    • listingdate \ 2023-05-12T00: 00
    • location \ directions \ Continue on Blake Ln to 2nd
    • location \ directions \ Cross over Rte 66
    • location \ directions \ Ct
    • location \ directions \ L Blake Lane (opposite Oakton Elem. Schl)
    • location \ directions \ Oakton Shopping Center: S Chain Bridge Rd ( Rte 123)
    • location \ directions \ R Blake Ln
    • location \ directions \ R Cherry View
    • location \ directions \ to #10315. Park in spaces # 14 and # 14 -- OR -- W Rte 50 (Arlington Blvd)
    • lot \ acreage \ 0.04
    • lot \ lotdescription \ Backs to Trees
    • lot \ lotdescription \ Cul-De-Sac
    • lot \ lotdescription \ Front Yard
    • lot \ lotdescription \ Landscaping
    • lot \ lotdescription \ Rear Yard
    • lot \ lotsquarefootage \ 1644
    • lot \ totalsquarefeet \ 2400
    • lotdescription \ Backs to Trees
    • lotdescription \ Cul-De-Sac
    • lotdescription \ Front Yard
    • lotdescription \ Landscaping
    • lotdescription \ Rear Yard
    • lotsquarefootage \ 1644
    • materials \ roofing \ Rubber
    • nooflevels \ 0
    • other \ condofee \ 0
    • other \ isforeclosure \ 0
    • other \ isnewconstruction \ 0
    • other \ listingdate \ 2023-05-12T00: 00
    • other \ nooflevels \ 0
    • other \ ownerexpenses \ Association Fees
    • other \ ownership \ Other
    • other \ totalleasedunits \ 0
    • other \ totalnoofunits \ 0
    • other \ totaltaxes \ 0
    • other \ totalunfurnishedunits \ 0
    • other exterior features \ exteriorfeatures \ Sidewalks
    • other fees \ hoafee \ 0
    • other interior features \ fireplaces \ 1
    • other interior features \ interiorfeatures \ Breakfast Area
    • other interior features \ interiorfeatures \ Built-Ins
    • other interior features \ interiorfeatures \ Carpet
    • other interior features \ interiorfeatures \ Dining Area
    • other interior features \ interiorfeatures \ Kitchen - Country
    • other interior features \ interiorfeatures \ Kitchen - Eat-In
    • other interior features \ interiorfeatures \ Kitchen - Gourmet
    • other interior features \ interiorfeatures \ Kitchen - Table Space
    • other interior features \ interiorfeatures \ Recessed Lighting
    • other interior features \ interiorfeatures \ Solar Tube(s)
    • other interior features \ interiorfeatures \ Upgraded Countertops
    • other interior features \ interiorfeatures \ Walk-in Closet(s)
    • other interior features \ interiorfeatures \ Wet/Dry Bar
    • other interior features \ interiorfeatures \ Window Treatments
    • other interior features \ interiorfeatures \ Wood Floors
    • ownerexpenses \ Association Fees
    • ownership \ Other
    • parking \ Off Street
    • parking \ cvrdparking1spaces \ 0
    • parking \ cvrdparking2spaces \ 0
    • parking \ parking \ Off Street
    • sewer \ Public Sewer
    • style \ Interior Row\Townhouse
    • totalleasedunits \ 0
    • totalnoofunits \ 0
    • totalsquarefeet \ 2400
    • totaltaxes \ 0
    • totalunfurnishedunits \ 0
    • type and style \ style \ Interior Row/Townhouse
    • utilities \ sewer \ Public Sewer
    • view type \ haswaterview \ 0
    • water \ Public
    • water \ hasbodyofwater \ 0
    • water \ haspool \ 0
    • water \ haswateraccess \ 0
    • water \ haswaterfront \ 0
    • water \ water \ Public

    Price history

    DateEventPrice
    5/22/2023Listing removed--
    Source: Zillow Rentals #VAFX2126508 Report a problem
    5/12/2023Listed for rent$3,200$1/sqft
    Source: Zillow Rentals #VAFX2126508 Report a problem
    1/1/2015Sold$410,000$171/sqft
    Source: Long & Foster Broker Feed #1004111274_100 Report a problem
    12/18/2012Sold$410,000-7.9%$171/sqft
    Source: Public Record Report a problem
    6/1/2012Listing removed$445,000$185/sqft
    Source: Long & Foster Real Estate #FX7849877 Report a problem
    5/26/2012Listed for sale$445,000+201.7%$185/sqft
    Source: Long & Foster Real Estate #FX7849877 Report a problem
    8/1/1997Sold$147,500$61/sqft
    Source: Public Record Report a problem

    Public tax history

    YearProperty taxesTax assessment
    2025$7,209 +4.1%$623,610 +4.4%
    2024$6,923 +5.6%$597,570 +2.9%
    2023$6,554 +2.2%$580,800 +3.5%
    2022$6,414 $560,950 +9.9%
    2021-- $510,470 +4.3%
    2020$5,791 0%$489,290 0%
    2019$5,793 +3%$489,480 +3%
    2018$5,625 +5.7%$475,300 +3.7%
    2017$5,321 +0.5%$458,330 +0.3%
    2016$5,296 +10.4%$457,120 +6.3%
    2015$4,799 +1.8%$430,010 +1.6%
    2014$4,714 $423,340 +10%
    2013-- $384,770 +5%
    2012-- $366,470
    2011-- $366,470 +6.9%
    2010-- $342,700 -2.3%
    2009-- $350,760 -16.5%
    2008-- $420,260 -3.9%
    2007-- $437,130 +65.5%
    2003-- $264,090 +32.8%
    2002-- $198,825 +13%
    2001-- $175,950

    Find assessor info on the county website

    Neighborhood: 22124

    Nearby schools

    GreatSchools rating
    Schools provided by the listing agent
    • Elementary: OAKTON
    • Middle: JACKSON
    • High: OAKTON

    Source: The MLS. This data may not be complete. We recommend contacting the local school district to confirm school assignments for this home.

    Get a cash offer in 3 minutes
    Find out how much your home could sell for in as little as 3 minutes with a no-obligation cash offer.
    Estimated market value
    $712,500
    Get a cash offer in 3 minutes
    Find out how much your home could sell for in as little as 3 minutes with a no-obligation cash offer.
    Estimated market value
    $712,500