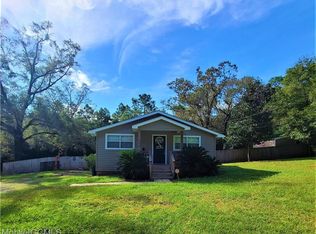
$10K PRICE REDUCTION!!! Looking to get away from the hustle and bustle of Mobile but yet be only 10 minutes away? Look no further than this 3 bedroom, 2 bath beautiful home in Semmes! Located in Chesterfield Place subdivision, this home offers plenty of spacious room with 2199 sq. ft. A separate formal dining room is included that could be made into a 4th bedroom, playroom, or home office. Brand new stainless steel (zero fingerprints) Whirlpool kitchen appliances set the stage in this large, open kitchen with enough room to install a center island if you desire. Refrigerator to remain with home. This home has a 30 year architectural roof and also a beautiful wood-burning fireplace for those cold winter nights. It has a split floor-plan for added privacy and each bedroom has walk-in closets. The master-bath has a soaking tub with separate shower and double sink vanity giving plenty of room for dressing on those hurried workday mornings. Enjoy grilling on your back patio with a fenced back yard and shed that will remain with the property. Home also has a separate irrigation meter for sprinkler system (attached to a separate water meter)and a 2 car attached garage. Alarm system through Vivint has a camera inside and a camera built in doorbell. Service to be transferred to Buyer.
Sold for $285,000
$285,000
10315 Chesterfield Dr, Semmes, AL 36575
3beds
2baths
2,199sqft
SingleFamily
Built in 2010
0.28 Acres Lot
$302,900 Zestimate®
$130/sqft
$2,236 Estimated rent
Home value
$302,900
$288,000 - $318,000
$2,236/mo
Zestimate® history
Owner options
List your home for rent
$2,236/mo
Rent Zestimate®
Find your next renter with Zillow Rental Manager. Plus, with online applications, you can quickly screen prospective tenants – for free.
$2,236/mo
Rent Zestimate®
Refinance and save
$1,649/mo
Est. payment
Refinancing to a lower rate could help reduce your monthly payments and save thousands over the life of the loan.
$1,649/mo
Est. payment
Explore your selling options
Work with a Zillow partner agent
Leverage their expertise and Zillow's premium Showcase listings to get your home seen by more buyers.
Get startedList with your own agent
Get your home in front of millions of buyers by listing it on Zillow.
Learn how to do itSell it yourself
Take full control of how buyers see your home on Zillow by listing For Sale by Owner (FSBO).
List your homeWhat's special
Facts & features
Interior
Bedrooms & bathrooms
- Bedrooms: 3
- Bathrooms: 2
Heating
- Other, Electric
Cooling
- Central
Features
- 9+ Ceiling, WalkinCloset
- Flooring: Tile, Carpet, Laminate
- Has fireplace: Yes
Interior area
- Total interior livable area: 2,199 sqft
Property
Parking
- Total spaces: 2
Features
- Exterior features: Wood, Brick
Lot
- Size: 0.28 Acres
Details
- Parcel number: R022405210001049047
Construction
Type & style
- Home type: SingleFamily
Materials
- brick
- Roof: Asphalt
Condition
- Year built: 2010
Utilities & green energy
- Sewer: AVAILABLE, Grinder Pump
- Utilities for property: AllElec, Undergrd
Community & neighborhood
Location
- Region: Semmes
HOA & financial
HOA
- Has HOA: Yes
- HOA fee: $14 monthly
Other
Other facts
- Amenities: Patio, Fence
- Construction Materials: Brick, Vinyl
- Energy Features: Ceiling Fan, Double Panes
- Heating: Central, Electric
- Miscellaneous: As Is
- Property Type: Residential
- Water: PUBLIC, AVAILABLE
- Bathroom Features: Separate Shower, Garden Tub
- Cooling: Central
- Floors: Tile, Laminate, WW Carpet
- Interior Features: 9+ Ceiling, WalkinCloset
- Porch Type: Back
- Style: Traditional
- Fireplace: Wood Burning
- Dining Area Features: Formal, BrkfastRm, KitArea
- Prop Sub Type: Single Family
- Bedroom Desc: SPLIT
- Sewer: AVAILABLE, Grinder Pump
- HOA: Yes
- Lot Description: Metes&Bnds
- Utilities: AllElec, Undergrd
- Listing Type: EXCLUSIVE RIGHT-TO-SELL
- Legal Description: LOT 11B CHESTERFIELD PLACE S/D RESUB OF LOT 11 MBK
- Parcel Number: 24-05-21-0-001-049.047
Price history
| Date | Event | Price |
|---|---|---|
| 6/10/2024 | Sold | $285,000+30.1%$130/sqft |
Source: Public Record Report a problem | ||
| 7/6/2020 | Sold | $219,000$100/sqft |
Source: Public Record Report a problem | ||
| 5/5/2020 | Price change | $219,000-4.4%$100/sqft |
Source: Re/Max Partners #637737 Report a problem | ||
| 3/18/2020 | Listed for sale | $229,000+7.8%$104/sqft |
Source: Re/Max Partners #637737 Report a problem | ||
| 5/30/2019 | Listing removed | $212,500$97/sqft |
Source: Realty Executives Bay Group #618173 Report a problem | ||
| 5/3/2019 | Price change | $212,500-2.1%$97/sqft |
Source: Realty Executives Bay Group #618173 Report a problem | ||
| 3/12/2019 | Price change | $217,000-0.2%$99/sqft |
Source: Realty Executives Bay Group #618173 Report a problem | ||
| 2/19/2019 | Price change | $217,500-1.1%$99/sqft |
Source: Realty Executives Bay Group #618173 Report a problem | ||
| 10/5/2018 | Price change | $219,900-2.2%$100/sqft |
Source: Bellator Real Estate Saraland #618173 Report a problem | ||
| 8/24/2018 | Listed for sale | $224,900+129.5%$102/sqft |
Source: Bellator Real Estate Saraland #618173 Report a problem | ||
| 2/24/2010 | Sold | $98,000$45/sqft |
Source: Public Record Report a problem | ||
Public tax history
| Year | Property taxes | Tax assessment |
|---|---|---|
| 2025 | $1,335 +28.8% | $28,900 +27.1% |
| 2024 | $1,036 +7.2% | $22,740 +6.8% |
| 2023 | $966 -0.9% | $21,300 -0.8% |
| 2022 | $975 -0.3% | $21,480 -0.3% |
| 2021 | $978 +8.7% | $21,540 +8.1% |
| 2020 | $899 +3.8% | $19,920 +3.5% |
| 2019 | $866 | $19,240 +4.6% |
| 2018 | $866 +16.6% | $18,400 +10.2% |
| 2017 | $743 | $16,700 -0.8% |
| 2016 | $743 -0.9% | $16,840 -4.5% |
| 2013 | $750 -6.9% | $17,640 -1.9% |
| 2010 | $805 | $17,980 |
Find assessor info on the county website
Neighborhood: Fire Tower

Nearby schools
GreatSchools rating
- 8/10Semmes Elementary SchoolGrades: PK-5Distance: 1.9 mi
- 5/10Semmes Middle SchoolGrades: 6-8Distance: 1.7 mi
- 4/10Mary G Montgomery High SchoolGrades: PK,9-12Distance: 0.8 mi
Schools provided by the listing agent
- Elementary: SEMMES
- Middle: SEMMES
- High: MONTGOMERY
Source: The MLS. This data may not be complete. We recommend contacting the local school district to confirm school assignments for this home.
Get a cash offer in 3 minutes
Find out how much your home could sell for in as little as 3 minutes with a no-obligation cash offer.
Estimated market value
$302,900
Get a cash offer in 3 minutes
Find out how much your home could sell for in as little as 3 minutes with a no-obligation cash offer.
Estimated market value
$302,900
- Alabama
- Mobile County
- Semmes
- 36575
- Fire Tower
- 10315 Chesterfield Dr
Nearby cities
Nearby neighborhoods
Nearby zip codes
Other Semmes Topics
