Offering a First Floor Primary suite in this 3 bedroom, 2.5 bath end unit townhome located in desirable Honey Meadows!
Property highlights include a cathedral ceiling and gas fireplace in the family room, a tray ceiling in the primary bedroom, and an open loft on the 2nd floor overlooking the family room. The kitchen features granite countertops, 42" maple espresso cabinetry with under cabinet lighting, Aquasana high-performance water filtration system with plenty of replacement filters, and stainless steel appliances. 2025 front door, as well as dishwasher, washer and dryer! The primary bath offers separate vanities, upgraded ceramic tile flooring, and a tiled walk-in shower. Recessed lighting brightens the entire home!
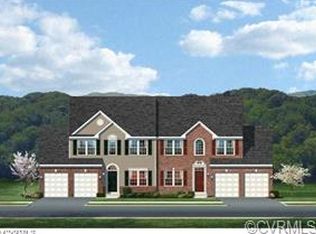
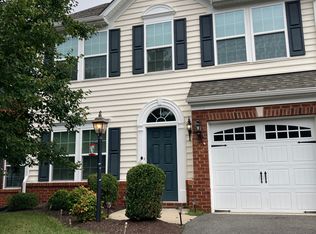
Additional features include 9 foot ceilings, LVP flooring throughout both levels - with the bedrooms and loft flooring replaced in 2025 - spacious walk-in closets in each bedroom, a private backyard with a white PVC privacy fence and stone patio, a two-car attached garage, and an attractive partial brick front elevation. The entire interior, including the garage, has been freshly painted in the ever-popular Edgecomb Gray.
Honey Meadows is a vibrant, all inclusive community offering a wide variety of activities for the whole family. Amenities include a swimming pool with an active swim team, a clubhouse with a kitchen, activity rooms, and an exercise room. The community also features a scenic lake for fishing, plus wooded walking trails and jogging paths.
Ideal location - within walking distance to top rated Hanover County schools and convenient to shopping, dining, and major commuter routes. This home is truly move-in ready, available for immediate occupancy, and is not to be missed!
Sold for $450,000
$450,000
10315 Colony Bee Pl, Mechanicsville, VA 23116
3beds
2,262sqft
Townhouse, Single Family Residence
Built in 2014
5,357 Square Feet Lot
$453,700 Zestimate®
$199/sqft
$2,711 Estimated rent
Home value
$453,700
$417,000 - $495,000
$2,711/mo
Zestimate® history
Owner options
List your home for rent
$2,711/mo
Rent Zestimate®
Find your next renter with Zillow Rental Manager. Plus, with online applications, you can quickly screen prospective tenants – for free.
$2,711/mo
Rent Zestimate®
Refinance and save
$2,978/mo
Est. payment
Refinancing to a lower rate could help reduce your monthly payments and save thousands over the life of the loan.
$2,978/mo
Est. payment
Explore your selling options
Work with a Zillow partner agent
Leverage their expertise and Zillow's premium Showcase listings to get your home seen by more buyers.
Get startedList with your own agent
Get your home in front of millions of buyers by listing it on Zillow.
Learn how to do itSell it yourself
Take full control of how buyers see your home on Zillow by listing For Sale by Owner (FSBO).
List your homeWhat's special
Gas fireplaceWhite pvc privacy fenceOpen loftTwo-car attached garageStone patioPartial brick front elevationPrivate backyard
Zillow last checked:
Listing updated:
Listed by:
Zhanna Shuparska 804-389-9192,
Joyner Fine Properties
Bought with:
Cyndi Merritt, 0225085400
EXP Realty LLC
Source: CVRMLS,MLS#: 2522942 Originating MLS: Central Virginia Regional MLS
Originating MLS: Central Virginia Regional MLSFacts & features
Interior
Bedrooms & bathrooms
- Bedrooms: 3
- Bathrooms: 3
- Full bathrooms: 2
- 1/2 bathrooms: 1
Other
- Description: Shower
- Level: First
Other
- Description: Tub & Shower
- Level: Second
Half bath
- Level: First
Heating
- Forced Air, Natural Gas
Cooling
- Central Air, Electric
Appliances
- Included: Dryer, Dishwasher, Gas Cooking, Disposal, Gas Water Heater, Microwave, Oven, Refrigerator, Stove, Tankless Water Heater, Washer
- Laundry: Washer Hookup, Dryer Hookup
Features
- Bedroom on Main Level, Breakfast Area, Tray Ceiling(s), Ceiling Fan(s), Cathedral Ceiling(s), Separate/Formal Dining Room, Eat-in Kitchen, Fireplace, Granite Counters, High Ceilings, Loft, Bath in Primary Bedroom, Main Level Primary, Pantry, Recessed Lighting, Walk-In Closet(s), Window Treatments
- Flooring: Laminate
- Windows: Thermal Windows, Window Treatments
- Has basement: No
- Attic: Access Only
- Has fireplace: Yes
- Fireplace features: Gas
Interior area
- Total interior livable area: 2,262 sqft
- Finished area above ground: 2,262
- Finished area below ground: 0
Property
Parking
- Total spaces: 2
- Parking features: Attached, Direct Access, Driveway, Finished Garage, Garage, Garage Door Opener, Paved
- Attached garage spaces: 2
- Has uncovered spaces: Yes
Features
- Levels: Two
- Stories: 2
- Patio & porch: Front Porch, Patio, Porch
- Exterior features: Lighting, Porch, Paved Driveway
- Pool features: In Ground, Pool, Community
- Fencing: Back Yard,Fenced,Privacy,Vinyl
Lot
- Size: 5,357 Square Feet
Details
- Parcel number: 7797806014
- Zoning description: RS
Construction
Type & style
- Home type: Townhouse
- Architectural style: Row House,Two Story
- Property subtype: Townhouse, Single Family Residence
- Attached to another structure: Yes
Materials
- Brick, Drywall, Frame, Vinyl Siding
- Foundation: Slab
- Roof: Composition
Condition
- Resale
- New construction: No
- Year built: 2014
Utilities & green energy
- Sewer: Public Sewer
- Water: Public
Community & HOA
Community
- Features: Common Grounds/Area, Clubhouse, Fitness, Home Owners Association, Lake, Pond, Pool
- Security: Smoke Detector(s)
- Subdivision: Honey Meadows
HOA
- Has HOA: Yes
- Amenities included: Management
- Services included: Clubhouse, Common Areas, Maintenance Grounds, Maintenance Structure, Pool(s), Snow Removal, Trash
- HOA fee: $283 monthly
Location
- Region: Mechanicsville
Financial & listing details
- Price per square foot: $199/sqft
- Tax assessed value: $371,700
- Annual tax amount: $1,505
- Date on market: 1/22/2026
- Ownership: Individuals
- Ownership type: Sole Proprietor
Price history
| Date | Event | Price |
|---|---|---|
| 9/26/2025 | Sold | $450,000-2.2%$199/sqft |
Source:  CVRMLS #2522942 Report a problem CVRMLS #2522942 Report a problem | ||
| 8/29/2025 | Pending sale | $460,000$203/sqft |
Source: CVRMLS #2522942 Report a problem | ||
| 8/22/2025 | Listed for sale | $460,000+70.4%$203/sqft |
Source: CVRMLS #2522942 Report a problem | ||
| 7/19/2017 | Sold | $269,950$119/sqft |
Source: Public Record Report a problem | ||
| 6/8/2017 | Pending sale | $269,950-6.8%$119/sqft |
Source: Coldwell Banker Vaughan and Company, Inc., Realtors #1718511 Report a problem | ||
| 6/27/2014 | Sold | $289,770+107%$128/sqft |
Source: CVRMLS #1407297 Report a problem | ||
| 4/10/2014 | Sold | $140,000-51.6%$62/sqft |
Source: Public Record Report a problem | ||
| 3/28/2014 | Pending sale | $289,270$128/sqft |
Source: RE/MAX Commonwealth #1407297 Report a problem | ||
| 3/22/2014 | Listed for sale | $289,270$128/sqft |
Source: RE/MAX COMMONWEALTH #1407297 Report a problem | ||
Public tax history
| Year | Property taxes | Tax assessment |
|---|---|---|
| 2025 | $3,011 +0.7% | $371,700 +0.7% |
| 2024 | $2,991 +3.5% | $369,200 +3.5% |
| 2023 | $2,889 +15.1% | $356,700 +15.1% |
| 2022 | $2,511 | $310,000 +6.3% |
| 2021 | -- | $291,700 +6.6% |
| 2020 | $2,217 +7.8% | $273,700 |
| 2019 | $2,057 | $273,700 +7.8% |
| 2018 | $2,057 | $253,900 |
| 2017 | $2,057 | $253,900 |
| 2016 | $2,057 | $253,900 |
| 2015 | $2,057 +361.6% | $253,900 |
| 2013 | $446 | -- |
| 2012 | $446 -8.3% | -- |
| 2011 | $486 | -- |
| 2010 | $486 | -- |
| 2009 | $486 | -- |
| 2008 | $486 | -- |
| 2007 | $486 | -- |
Find assessor info on the county website
Neighborhood: 23116
Nearby homes
- $459,9003 bd3 ba2.3k sqft10311 Colony Bee Pl, Mechanicsville, VA 23116Off Market
- $466,0003 bd3 ba2k sqft10319 Colony Bee Pl, Mechanicsville, VA 23116Off Market
- $587,9004 bd5 ba3k sqft10307 Colony Bee Pl, Mechanicsville, VA 23116Off Market

- $395,4003 bd3 ba1.8k sqft10323 Colony Bee Pl, Mechanicsville, VA 23116Off Market
- $608,7005 bd4 ba3.6k sqft10200 Waxcomb Pl, Mechanicsville, VA 23116Off Market
- $551,8005 bd4 ba3k sqft10204 Waxcomb Pl, Mechanicsville, VA 23116Off Market
- $566,1005 bd4 ba3k sqft10208 Waxcomb Pl, Mechanicsville, VA 23116Off Market
- $464,7003 bd3 ba2.2k sqft10327 Colony Bee Pl, Mechanicsville, VA 23116Off Market
Nearby schools
GreatSchools rating
- 9/10Cool Spring Elementary SchoolGrades: PK-5Distance: 0.2 mi
- 10/10Chickahominy Middle SchoolGrades: 6-8Distance: 0.5 mi
- 7/10Atlee High SchoolGrades: 9-12Distance: 0.5 mi
Schools provided by the listing agent
- Elementary: Cool Spring
- Middle: Chickahominy
- High: Atlee
Source: CVRMLS. This data may not be complete. We recommend contacting the local school district to confirm school assignments for this home.
Get a cash offer in 3 minutes
Find out how much your home could sell for in as little as 3 minutes with a no-obligation cash offer.
Estimated market value
$453,700
Get a cash offer in 3 minutes
Find out how much your home could sell for in as little as 3 minutes with a no-obligation cash offer.
Estimated market value
$453,700
- Virginia
- Hanover County
- Mechanicsville
- 23116
- 10315 Colony Bee Pl
Nearby cities
Nearby zip codes
Other Mechanicsville Topics
