Skip main navigation
Off market
  • $752,200

    10315 Eastwood Dr, Bradenton, FL 34211

    3beds
    2,686sqft
    SingleFamily
    Built in 2014
    9,134 Square Feet Lot
    $752,200 Zestimate®
    $280/sqft
    $4,948 Estimated rent

    Home value

    $752,200

    $707,000 - $797,000

    $4,948/mo

    Zestimate® history
    Loading
    Loading...

    Owner options

    List your home for rent

    $4,948/mo

    Rent Zestimate®

    Find your next renter with Zillow Rental Manager. Plus, with online applications, you can quickly screen prospective tenants – for free.

    Learn more

    $4,948/mo

    Rent Zestimate®

    Refinance and save

    $5,135/mo

    Est. payment

    Refinancing to a lower rate could help reduce your monthly payments and save thousands over the life of the loan.

    See today's rates

    $5,135/mo

    Est. payment

    Explore your selling options

    Work with a Zillow partner agent

    Leverage their expertise and Zillow's premium Showcase listings to get your home seen by more buyers.

    Get started

    List with your own agent

    Get your home in front of millions of buyers by listing it on Zillow.

    Learn how to do it

    Sell it yourself

    Take full control of how buyers see your home on Zillow by listing For Sale by Owner (FSBO).

    List your home

    What's special

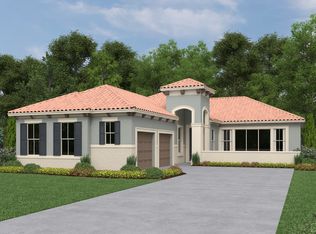
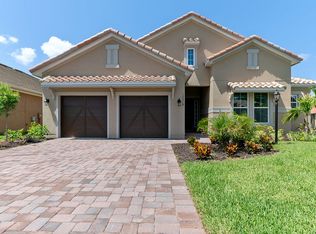
    You will love this beautifully maintained home! After walking up the brick paver entryway you are greeted with a beautiful rotunda foyer and 10ft. ceilings. To the left are two bedrooms that share a Jack and Jill bath each with private vanities. Enjoy engineered hardwood floors throughout the main living area along with imported Italian tile flooring in the den. This kitchen is great for anyone who loves to cook and includes stainless steel appliances, granite countertops and a large pantry. The open concept floor plan helps keep everyone together and boasts large windows that help bring in natural light. The Owner's Suite has a large sitting area with access to the lanai. You're going to love the outdoor space for family and friends. The extended lanai is a perfect space to relax after a long week of work with the custom jacuzzi that looks over the pond, extra sitting area with fireplace and a gas line for all of your grilling needs. There is an Olympic style swimming pool, brand new fitness center and NO CDD's!

    This property is not currently displayed as for sale or rent on Zillow. This may be different from what's on other websites or public sources.

    Facts & features

    Interior

    Bedrooms & bathrooms
    • Bedrooms: 3
    • Bathrooms: 3
    • Full bathrooms: 2
    • 1/2 bathrooms: 1
    Heating
    • Forced air, Electric
    Cooling
    • Central
    Appliances
    • Included: Dishwasher, Dryer, Garbage disposal, Microwave, Range / Oven, Refrigerator, Washer
    Features
    • Ceiling Fans(s), Master Bedroom Downstairs, Walk-In Closet(s), Window Treatments, Open Floorplan, Solid Wood Cabinets, Stone Counters, Thermostat
    • Flooring: Tile, Carpet, Hardwood
    • Has fireplace: Yes
    • Fireplace features: Other Room
    Interior area
    • Total interior livable area: 2,686 sqft

    Property

    Parking
    • Total spaces: 2
    • Parking features: Garage - Attached
    Features
    • Levels: One
    • Exterior features: Stone, Brick
    • Has spa: Yes
    • Spa features: Heated
    • Has view: Yes
    • View description: Water
    • Has water view: Yes
    • Water view: Water
    Lot
    • Size: 9,134 Square Feet
    • Dimensions: 63x145
    Details
    • Parcel number: 579427759
    • Zoning: A

    Construction

    Type & style
    • Home type: SingleFamily
    Materials
    • masonry
    • Roof: Tile
    Condition
    • Year built: 2014
    Details
    • Builder name: Ashton Woods

    Utilities & green energy

    • Sewer: Public Sewer
    • Water: Public
    • Utilities for property: Cable Available, Public, BB/HS Internet Available, Electricity Connected, Sewer Connected, Water Connected

    Community & HOA

    Community
    • Features: Fitness Center
    • Subdivision: ROSEDALE ADD PH I
    HOA
    • Has HOA: Yes
    • HOA fee: $116 monthly
    Location
    • Region: Bradenton

    Financial & listing details

    • Price per square foot: $280/sqft
    • Tax assessed value: $650,071
    • Annual tax amount: $7,678

    Price history

    DateEventPrice
    3/5/2021Sold$590,000-1.7%$220/sqft
    Source: Public Record Report a problem
    1/2/2021Listed for sale$599,900+19.1%$223/sqft
    Source: KELLER WILLIAMS ON THE WATER #A4486583 Report a problem
    6/3/2014Sold$503,500$187/sqft
    Source: Public Record Report a problem

    Public tax history

    YearProperty taxesTax assessment
    2025$7,678 +2.7%$559,701 +2.9%
    2024$7,473 +1.2%$543,927 +3.2%
    2023$7,384 +2.6%$527,061 +3%
    2022$7,197 +35.1%$511,710 +37.7%
    2021$5,328 +0.7%$371,665 +1.4%
    2020$5,290 -5.4%$366,534 -4.1%
    2019$5,590 $382,067 -3%
    2018$5,590 -4.5%$393,941 +2.1%
    2017$5,851 +293.9%$385,838 +2.1%
    2016$1,486 $377,902 +0.7%
    2015$1,486 $375,275 +389.6%
    2014$1,486 +12511%$76,650 +32797%
    2013$12 $233
    Find assessor info on the county website

    Neighborhood: Rosedale

    Nearby schools

    GreatSchools rating
    Schools provided by the listing agent
    • Elementary: Braden River Elementary
    • Middle: Braden River Middle
    • High: Lakewood Ranch High

    Source: The MLS. This data may not be complete. We recommend contacting the local school district to confirm school assignments for this home.

    Get a cash offer in 3 minutes
    Find out how much your home could sell for in as little as 3 minutes with a no-obligation cash offer.
    Estimated market value
    $752,200
    Get a cash offer in 3 minutes
    Find out how much your home could sell for in as little as 3 minutes with a no-obligation cash offer.
    Estimated market value
    $752,200