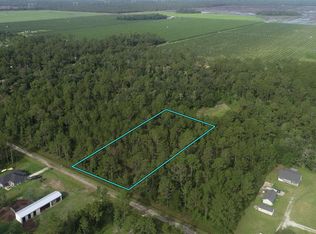
Pre-Construction. To be built. ** Brand NEW to be Built ** Boujee 56 Floor Plan is a Stunner ~ This home encompasses all the features you adore about a Modern Rustic Farmhouse sized just right at a cozy 1,530 square feet! Featuring 3 bedrooms, 2 bathrooms, fully finished drywall throughout, a stunning kitchen with ample cabinet space and a sizable central island, a luxurious 72" ceramic tile shower in the primary bathroom, generously sized bedrooms with roomy closets, and stainless steel appliances, and Closet ready for a Queen! The open-concept layout creates a seamless flow between the kitchen, dining, and living areas, ideal for both daily living and entertaining. The spacious primary suite offers a peaceful retreat, while the additional bedrooms provide versatility Eat In Kitchen with Island is Truly the Heart of This Home! This Oversized Homesite is 1.14 Acres, Providing Privacy and Tranquility! NO HOA means Freedom and Serenity! Room for the Boat RV, Pool!! NO HOA restrictions, you’ll enjoy the freedom to create your own private retreat, complete with space for animals, gardens, and outdoor toys. OUT of the Flood Zone! Discover the perfect opportunity to enjoy peaceful country living in the desirable Flagler Estates community of Hastings. This property offers privacy, space, and endless potential of a brand new home to enjoy or add to a rental portfolio in a growing area. Conveniently located between St. Augustine and Palm Coast, you’ll enjoy easy access to shopping, dining, beaches, and outdoor recreation while still embracing the quiet charm of country living. ** Builder offering $5,000 towards buyers' closing cost with use of Preferred Lender**
New construction
Price cut: $5K (7/7)
$279,999
10315 GREGORY AVENUE, HASTINGS, FL 32145
3beds
1,530sqft
Manufactured Home, Single Family Residence
Built in 2026
1.14 Acres Lot
$277,900 Zestimate®
$183/sqft
$-- HOA
What's special
Sizable central islandFully finished drywall throughoutStainless steel appliances
- 100 days
- 238
- 20
Zillow last checked:
Listing updated:
Listed by:
Jasmine Khrino 954-588-2328,
YASMINE KHRINO 954-588-2328
Source: Stellar MLS,MLS#: O6410553 Originating MLS: Orlando Regional
Originating MLS: Orlando Regional
Facts & features
Interior
Bedrooms & bathrooms
- Bedrooms: 3
- Bathrooms: 2
- Full bathrooms: 2
Primary bedroom
- Features: Dual Sinks, En Suite Bathroom, Exhaust Fan, Tub with Separate Shower Stall, Walk-In Closet(s)
- Level: First
- Area: 171.6 Square Feet
- Dimensions: 13.2x13
Bathroom 2
- Features: Built-in Closet
- Level: First
- Area: 124.8 Square Feet
- Dimensions: 9.6x13
Bathroom 3
- Features: Built-in Closet
- Level: First
- Area: 127.4 Square Feet
- Dimensions: 9.8x13
Kitchen
- Features: Breakfast Bar, Kitchen Island, Pantry
- Level: First
Living room
- Level: First
- Area: 231.4 Square Feet
- Dimensions: 17.8x13
Heating
- Central
Cooling
- Central Air
Appliances
- Included: Microwave, Range, Refrigerator
- Laundry: Laundry Room
Features
- Built-in Features, Ceiling Fan(s), Crown Molding, Eating Space In Kitchen, Kitchen/Family Room Combo, Open Floorplan, Primary Bedroom Main Floor
- Flooring: Linoleum
- Has fireplace: Yes
- Fireplace features: Electric, Family Room
Interior area
- Total structure area: 1,530
- Total interior livable area: 1,530 sqft
Video & virtual tour
Property
Features
- Levels: One
- Stories: 1
- Exterior features: Lighting, Private Entrance, Private Mailbox
Lot
- Size: 1.14 Acres
Details
- Parcel number: 0505970889
- Zoning: OR
- Special conditions: None
Construction
Type & style
- Home type: MobileManufactured
- Property subtype: Manufactured Home, Single Family Residence
Materials
- SIP (Structurally Insulated Panel)
- Foundation: Block, Crawlspace
- Roof: Shingle
Condition
- Pre-Construction
- New construction: Yes
- Year built: 2026
Utilities & green energy
- Sewer: Private Sewer
- Water: Private
- Utilities for property: BB/HS Internet Available, Cable Available, Electricity Available, Phone Available
Community & HOA
Community
- Pet fee: $0 monthly
- Subdivision: FLAGLER ESTATES
HOA
- Has HOA: No
Location
- Region: Hastings
Financial & listing details
- Price per square foot: $183/sqft
- Tax assessed value: $24,800
- Annual tax amount: $637
- Date on market: 5/24/2026
- Cumulative days on market: 83 days
- Listing terms: Cash,Conventional,FHA
- Ownership: Fee Simple
- Total actual rent: 0
- Electric utility on property: Yes
- Road surface type: Other
- Body type: Double Wide
Estimated market value
$277,900
$264,000 - $292,000
$1,881/mo
Price history
| Date | Event | Price |
|---|---|---|
| 7/7/2026 | Price change | $279,999-1.8%$183/sqft |
Source:  Stellar MLS #O6410553 Report a problem Stellar MLS #O6410553 Report a problem | ||
| 5/24/2026 | Listed for sale | $285,000+1800%$186/sqft |
Source: Stellar MLS #O6410553 Report a problem | ||
| 5/15/2014 | Listing removed | $15,000$10/sqft |
Source: CENTURY 21 St. Augustine Properties, Inc. #143022 Report a problem | ||
| 5/19/2013 | Listed for sale | $15,000-60.5%$10/sqft |
Source: CENTURY 21 St. Augustine Properties, Inc. #143022 Report a problem | ||
| 9/14/2005 | Sold | $38,000$25/sqft |
Source: Public Record Report a problem | ||
Public tax history
| Year | Property taxes | Tax assessment |
|---|---|---|
| 2025 | $637 +8.2% | $24,800 +10.2% |
| 2024 | $589 +13.1% | $22,500 +2.3% |
| 2023 | $521 +25.7% | $22,000 +51.1% |
| 2022 | $414 +44.6% | $14,560 +89.1% |
| 2021 | $286 +3.5% | $7,700 +6.9% |
| 2020 | $277 +2.7% | $7,200 +20% |
| 2019 | $269 | $6,000 +42.9% |
| 2018 | $269 +5.9% | $4,200 +20% |
| 2017 | $254 | $3,500 +6.1% |
| 2016 | $254 +0.7% | $3,300 +10% |
| 2015 | $253 -2.9% | $3,000 -7.3% |
| 2014 | $260 | $3,236 |
Find assessor info on the county website
Monthly payment
Climate risks
Neighborhood: 32145
Similar homes
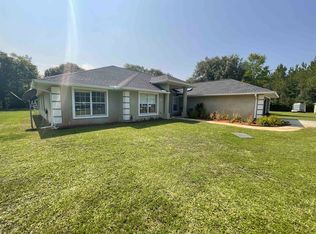
- $249,9003 bd2 ba1.4k sqft10535 HENNESSEY Avenue, Hastings, FL 32145For Sale
 MLS ID #2159988, KASSIDY BABCOCK. realMLS
 - $312,9003 bd2 ba1.2k sqft10410 ZIGLER AVENUE, HASTINGS, FL 32145For Sale

 MLS ID #FC318091, Niki Luther, PALM COAST REAL ESTATE COMPANY. Stellar MLS
 - $223,4003 bd2 ba1.5k sqft10350 CROTTY Avenue, Hastings, FL 32145For Sale
 MLS ID #2144041, JANNAH JORDAN. realMLS
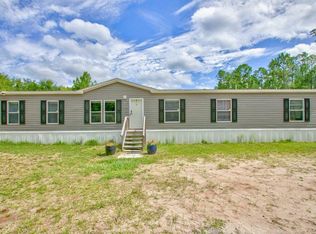
 - $349,0005 bd3 ba2.1k sqft4330 Cedar Ford Blvd, Hastings, FL 32145For Sale
 MLS ID #263221, Daniel Trantham, Florida Homes Realty & Mortgage. St Augustine St Johns County BOR
 - $278,9003 bd2 ba1.5k sqft2318 COCONUT BOULEVARD, BUNNELL, FL 32110For SaleMLS ID #FC319711, Gina Harding, ZANDER BURGER REAL ESTATE LLC. Stellar MLS
- $275,0002 bd2 ba1k sqft4825 PECAN AVENUE, BUNNELL, FL 32110For SaleMLS ID #FC319157, Zachary Schroeder, KOKOMO REALTY LLC. Stellar MLS
- $325,0003 bd3 ba2k sqft369 Garden Ln, Bunnell, FL 32110For Sale
 MLS ID #1229735, Alisa Rogers, 1st Florida Realty LLC. DBAMLS
 - $310,0005 bd3 ba1.9k sqft1583 BEECH BOULEVARD, BUNNELL, FL 32110For SaleMLS ID #FC317515, Bruna Santeli, FLORIDA HOMES REALTY & MORTGAGE. Stellar MLS
- $320,0004 bd2 ba1.7k sqft1636 MISTLETOE STREET, BUNNELL, FL 32110New ConstructionMLS ID #O6433395, Steven Koleno, BEYCOME OF FLORIDA LLC. Stellar MLS
- $224,9003 bd2 ba1.1k sqft5074 Butternut Ave, Bunnell, FL 32110For SaleMLS ID #1227229, Tara Lyall, The High Tide Group. DBAMLS
- $225,0003 bd2 ba1.7k sqft129 PATRICIAN PLACE, SATSUMA, FL 32189For SaleMLS ID #O6426049, Jeri Anne Lovett, LOVETT REALTY LLC. Stellar MLS
- $310,0003 bd2 ba1.6k sqft107 BURROUGHS DRIVE, PALM COAST, FL 32137For SaleMLS ID #FC320469, Jennifer Wagner, REALTY EXCHANGE, LLC. Stellar MLS
- $239,0003 bd2 ba1.2k sqft231 TROPIC AVENUE, SATSUMA, FL 32189For SaleMLS ID #O6364930, Veronica Figueroa, EXP REALTY LLC. Stellar MLS
- $199,5004 bd2 ba1.9k sqft3511 S PALM AVENUE, PALATKA, FL 32177For SaleMLS ID #O6402839, Rosa Suarez, LPT REALTY, LLC. Stellar MLS
