Skip main navigation
Off market
  • $602,900

    10315 Lillian Hwy, Pensacola, FL 32506

    3beds
    2,116sqft
    SingleFamily
    Built in 1974
    4.06 Acres Lot
    $602,900 Zestimate®
    $285/sqft
    $2,335 Estimated rent

    Home value

    $602,900

    $555,000 - $657,000

    $2,335/mo

    Zestimate® history
    Loading
    Loading...

    Owner options

    List your home for rent

    $2,335/mo

    Rent Zestimate®

    Find your next renter with Zillow Rental Manager. Plus, with online applications, you can quickly screen prospective tenants – for free.

    Learn more

    $2,335/mo

    Rent Zestimate®

    Refinance and save

    $3,915/mo

    Est. payment

    Refinancing to a lower rate could help reduce your monthly payments and save thousands over the life of the loan.

    See today's rates

    $3,915/mo

    Est. payment

    Explore your selling options

    Work with a Zillow partner agent

    Leverage their expertise and Zillow's premium Showcase listings to get your home seen by more buyers.

    Get started

    List with your own agent

    Get your home in front of millions of buyers by listing it on Zillow.

    Learn how to do it

    Sell it yourself

    Take full control of how buyers see your home on Zillow by listing For Sale by Owner (FSBO).

    List your home

    What's special

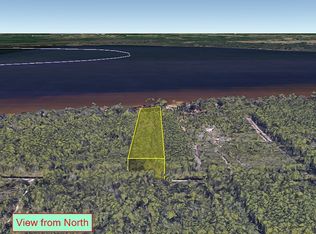
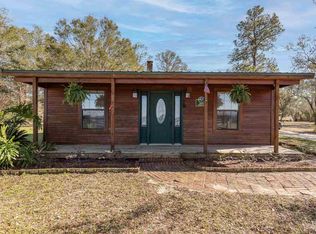
    With every little fine detail in mind, this brilliant 3 bedroom, 3 full bath, 2126 sq ft home that sits on a little over 4 acres has been remodeled to perfection. As you pull into the private gated drive, you will be led through the great landscaping, past the house and inground pool with beautiful palm trees and privacy fence, and back towards the oversized 3 car detached garage & large workshop. Up the front steps, you will notice the open deck with built in seating and plenty of shade. As you enter the front door, you will be greeted by the spacious dining/kitchen combo. The dining room features porcelain tile flooring, track lighting, coat closet, and neat halfway accent wall. The fresh and stylish kitchen features granite countertops, stainless steel appliances, farmhouse sink, large island that also doubles as a breakfast bar, and is the central point of the home. Down the hall from the kitchen sits the master suite. The master bathroom has 2 parts. The first part holds the huge walk-in shower, double vanity, walk-in closet, and door to the pool area. The second part, containing the toilet and additional granite sink, can be accessed through the spacious master bedroom that overlooks the front yard. The carpeted additional bedroom #1 is located next to the master suite and across the hall from the additional full bath #1 which has tile flooring and tile wall accents, granite countertops, and tub/shower combo. On the other side of the home sits the other additional bedroom, bonus room & full bath that makes up its own mother-in-law suite. The bonus room has a wall full of built-in shelves, doorway to additional bed & attached bath, and huge walk-in closet that circles around to the laundry room. Through the laundry room, you will be taken into the living & family room. The family room has tile flooring, door to pool area, and peek-a-boo wall to the living room. The living room has neat corner built-in shelves with track lighting and French doors to backyard.

    This property is not currently displayed as for sale or rent on Zillow. This may be different from what's on other websites or public sources.

    Facts & features

    Interior

    Bedrooms & bathrooms
    • Bedrooms: 3
    • Bathrooms: 3
    • Full bathrooms: 3
    Heating
    • Forced air, Electric
    Cooling
    • Central, Wall
    Appliances
    • Included: Dishwasher
    • Laundry: Inside, W/D Hookups
    Features
    • Ceiling Fan(s), Kitchen Island, Pantry, In-Law Suite, Walk-In Closet(s), Granite Counters, High Speed Internet, Storage, Crown Molding, Built-In Bookcases, Bonus Room, Track Lighting, Chair Rail, Office/Study, BASEBOARDS, GUEST ROOM/IN-LAW SUITE
    • Flooring: Tile, Carpet, Linoleum / Vinyl
    • Windows: Double Pane Windows
    • Basement: Unfinished
    • Has fireplace: Yes
    Interior area
    • Total interior livable area: 2,116 sqft

    Property

    Parking
    • Parking features: Garage - Detached
    Features
    • Patio & porch: Deck, Patio
    • Exterior features: Stone, Stucco
    • Pool features: In Ground, Vinyl
    • Fencing: Chain Link, Privacy, Back Yard, ENTIRE LOT FENCED
    • Has view: Yes
    • View description: Water
    • Has water view: Yes
    • Water view: Water
    • Waterfront features: Bay, Waterfront, Pier
    Lot
    • Size: 4.06 Acres
    Details
    • Parcel number: 172S311007000001
    • Zoning description: County, Res Single

    Construction

    Type & style
    • Home type: SingleFamily
    • Architectural style: Ranch, GROUND FLOOR
    Materials
    • Wood
    • Foundation: Slab
    • Roof: Composition
    Condition
    • Year built: 1974

    Utilities & green energy

    • Sewer: Septic Tank
    • Water: Public
    • Utilities for property: Cable Available
    Green energy
    • Energy efficient items: CEILING FANS, INSULATED CEILINGS, RIDGE VENT

    Community & HOA

    Community
    • Security: Smoke Detector(s)
    Location
    • Region: Pensacola

    Financial & listing details

    • Price per square foot: $285/sqft
    • Tax assessed value: $363,922
    • Annual tax amount: $1,623

    Price history

    DateEventPrice
    3/13/2020Sold$435,000-3.1%$206/sqft
    Source: PAR #560198 Report a problem
    11/9/2019Listing removed$449,000$212/sqft
    Source: Keller Williams Realty Gulf Coast #560198 Report a problem
    10/19/2019Price change$449,000-6.4%$212/sqft
    Source: KELLER WILLIAMS REALTY GULF COAST #560198 Report a problem
    9/18/2019Price change$479,900-4%$227/sqft
    Source: KELLER WILLIAMS REALTY GULF COAST #560198 Report a problem
    9/4/2019Listed for sale$500,000+56.3%$236/sqft
    Source: KELLER WILLIAMS REALTY GULF COAST #560198 Report a problem
    6/22/2017Sold$320,000-1.5%$151/sqft
    Source: PAR #513567 Report a problem
    2/28/2017Listed for sale$325,000+186.6%$154/sqft
    Source: TEAM SANDY BLANTON REALTY, INC #513567 Report a problem
    3/7/2000Sold$113,400$54/sqft
    Source: Public Record Report a problem

    Public tax history

    YearProperty taxesTax assessment
    2024$1,623 $363,922 +3%
    2023-- $353,419 +7.7%
    2022$1,563 +0.4%$328,242 +28.8%
    2021$1,557 -39.2%$254,765 +8.1%
    2020$2,560 +1.8%$235,728 +10.7%
    2019$2,515 $212,982 +3.7%
    2018$2,515 -16.3%$205,405 +70%
    2017$3,005 +130.2%$120,802 +2.1%
    2016$1,305 +1%$118,318 +0.7%
    2015$1,293 $117,496 +0.8%
    2014$1,293 $116,564 +1.5%
    2013-- $114,842 +1.7%
    2012-- $112,923 +3%
    2011-- $109,634 +1.5%
    2010-- $108,014 +2.7%
    2009-- $105,175 +0.1%
    2008-- $105,070 +3%
    2007-- $102,010 +2.5%
    2006-- $99,530 +3%
    2005-- $96,640 +3%
    2004-- $93,830 +1.9%
    2003-- $92,080 +3.4%
    2002-- $89,040 +13.1%
    2001-- $78,720 +5.5%
    2000-- $74,640 +51.7%
    1999-- $49,190
    Find assessor info on the county website

    Neighborhood: 32506

    Nearby schools

    GreatSchools rating
    Schools provided by the listing agent
    • Elementary: BLUE ANGELS
    • Middle: BAILEY
    • High: ESCAMBIA

    Source: The MLS. This data may not be complete. We recommend contacting the local school district to confirm school assignments for this home.

    Get pre-qualified for a loan
    At Zillow Home Loans, we can pre-qualify you in as little as 5 minutes with no impact to your credit score.

    An equal housing lender. NMLS #10287.

    Sell for more on Zillow
    Get a Zillow Showcase℠ listing at no additional cost and you could sell for .
    $602,900
    2% more
    +$12,058
    With Zillow Showcase(estimated)
    $614,958