Skip main navigation
Off market
  • $582,100

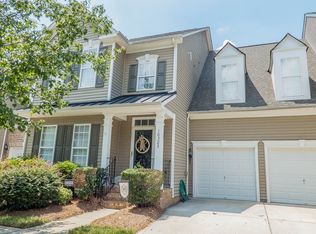
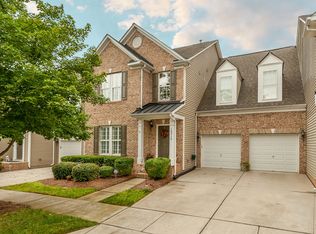
    10315 Linksland Dr, Huntersville, NC 28078

    4beds
    4,535sqft
    Townhouse
    Built in 2007
    4,377 Square Feet Lot
    $582,100 Zestimate®
    $128/sqft
    $4,010 Estimated rent

    Home value

    $582,100

    $553,000 - $611,000

    $4,010/mo

    Zestimate® history
    Loading
    Loading...

    Owner options

    List your home for rent

    $4,010/mo

    Rent Zestimate®

    Find your next renter with Zillow Rental Manager. Plus, with online applications, you can quickly screen prospective tenants – for free.

    Learn more

    $4,010/mo

    Rent Zestimate®

    Refinance and save

    $3,775/mo

    Est. payment

    Refinancing to a lower rate could help reduce your monthly payments and save thousands over the life of the loan.

    See today's rates

    $3,775/mo

    Est. payment

    Explore your selling options

    Work with a Zillow partner agent

    Leverage their expertise and Zillow's premium Showcase listings to get your home seen by more buyers.

    Get started

    List with your own agent

    Get your home in front of millions of buyers by listing it on Zillow.

    Learn how to do it

    Sell it yourself

    Take full control of how buyers see your home on Zillow by listing For Sale by Owner (FSBO).

    List your home

    What's special

    Beautiful property! One owner with no pets. Shows like brand new! 3 levels. Main level mostly hardwood - upgraded, beautiful cherry hardwood! Formal DR with custom painting, upgraded chandelier & plantation shutters. Butler's pantry w/ tile backsplash, upper & lower cabinets. Kitchen w/granite countertops, tile backsplash, GE black appliances, raised panel cabinets. Great room w/vaulted ceiling, corner gas fireplace w/raised hearth & stacked stone. Master bedroom on main level w/carpet & walk in closet,.MBA w/2 sinks, garden tub, oversized shower. Large loft upstairs overlooking the great room. Spacious bedroom suite upstairs w/private bath could be a 2nd master. BR #3 & #4 upstairs. Basement has full second kitchen, including granite countertops, Samsung smooth top oven, Bosch dishwasher, wine refrigerator, wine rack. Billards room plus rec room and another full bath.600 s/f of basement is heated & cooled but not completely finished off, leaving lots of options for next owner

    This property is not currently displayed as for sale or rent on Zillow. This may be different from what's on other websites or public sources.

    Facts & features

    Interior

    Bedrooms & bathrooms
    • Bedrooms: 4
    • Bathrooms: 5
    • Full bathrooms: 4
    • 1/2 bathrooms: 1
    Heating
    • Forced air, Gas
    Cooling
    • Central
    Appliances
    • Included: Dishwasher, Garbage disposal, Microwave, Range / Oven
    • Laundry: Laundry Room, Electric Dryer Hookup, Main Level
    Features
    • Ceiling Fan(s), Pantry, Central Vacuum, Walk-In Closet(s), Vaulted Ceiling(s), Soaking Tub, Wired for Data, Open Floorplan, Cable Available
    • Flooring: Carpet, Hardwood
    • Basement: Finished
    • Attic: Walk-In
    • Has fireplace: Yes
    • Fireplace features: Great Room, Gas Log
    Interior area
    • Total interior livable area: 4,535 sqft
    • Finished area below ground: 0

    Property

    Parking
    • Total spaces: 2
    • Parking features: Garage
    Features
    • Entry location: Main
    • Exterior features: Vinyl
    Lot
    • Size: 4,377 Square Feet
    • Features: Level, Trees
    Details
    • Parcel number: 02129217
    • Zoning: R
    • Special conditions: Standard

    Construction

    Type & style
    • Home type: Townhouse
    • Architectural style: TRANSITIONAL
    Condition
    • Year built: 2007
    Details
    • Builder model: Elmhurst
    • Builder name: Ryan Homes

    Utilities & green energy

    • Water: City Water
    • Utilities for property: Cable Available

    Community & HOA

    HOA
    • Has HOA: Yes
    • HOA fee: $308 monthly
    Location
    • Region: Huntersville

    Financial & listing details

    • Price per square foot: $128/sqft
    • Tax assessed value: $500,600
    • Annual tax amount: $3,814

    Price history

    DateEventPrice
    3/3/2021Sold$439,200-3.5%$97/sqft
    Source: Canopy MLS as distributed by MLS GRID #3682445 Report a problem
    1/12/2021Contingent$455,000$100/sqft
    Source: Canopy MLS as distributed by MLS GRID #3682445 Report a problem
    1/12/2021Pending sale$455,000$100/sqft
    Source: Hanson Company Inc. #3682445 Report a problem
    12/28/2020Price change$455,000-2.2%$100/sqft
    Source: Hanson Company Inc. #3682445 Report a problem
    12/7/2020Price change$465,000-2.1%$103/sqft
    Source: Hanson Company Inc. #3682445 Report a problem
    11/16/2020Listed for sale$475,000+25%$105/sqft
    Source: Hanson Company Inc. #3682445 Report a problem
    3/23/2007Sold$380,000$84/sqft
    Source: Public Record Report a problem

    Public tax history

    YearProperty taxesTax assessment
    2025$3,814 +1.4%$500,600
    2024$3,761 +9.1%$500,600
    2023$3,448 -0.1%$500,600 +30.6%
    2022$3,451 $383,400
    2021-- $383,400 -0.8%
    2020$3,325 -3%$386,300
    2019$3,428 -4.1%$386,300 +25.9%
    2018$3,573 +1.2%$306,800
    2017$3,531 $306,800
    2016$3,531 $306,800
    2015$3,531 +0.2%$306,800 -8%
    2014$3,525 $333,400
    2013-- $333,400
    2012-- $333,400
    2011-- $333,400 +28.1%
    2010-- $260,300
    2009-- $260,300 +713.4%
    2008-- $32,000
    2007-- --
    Find assessor info on the county website

    Neighborhood: 28078

    Nearby schools

    GreatSchools rating
    Get a cash offer in 3 minutes
    Find out how much your home could sell for in as little as 3 minutes with a no-obligation cash offer.
    Estimated market value
    $582,100
    Get a cash offer in 3 minutes
    Find out how much your home could sell for in as little as 3 minutes with a no-obligation cash offer.
    Estimated market value
    $582,100