Welcome to your dream home in the sought-after Broadmoor neighborhood in Northwest Gainesville! This fully renovated 4-bedroom, 3-bathroom split plan pool home boasts an array of amenities perfect for luxurious Florida living. As you approach, you'll be greeted by meticulously maintained front landscaping, setting the tone for the beauty within. Step inside to discover the timeless elegance of hickory wood flooring flowing throughout the main areas of the home, creating a warm and inviting ambiance. The entryway leads you into a formal dining room and living room, perfect for entertaining guests or enjoying intimate family meals. Beyond lies the expansive great room, where soaring ceilings and abundant natural light create a spacious and airy atmosphere. The recently renovated kitchen overlooks this vast area, featuring modern stainless appliances and ample quartz counter space for culinary enthusiasts. Cozy up beside the wood-burning fireplace in the great room, complete with an electric insert for added convenience. Two guest rooms share a tastefully appointed bathroom and offer plenty of closet space for storage. Another guest room functions as a private suite, with a pocket door providing added privacy and direct access to a full bathroom, conveniently connected to the pool area. The luxurious owner's suite is a peaceful retreat, boasting additional space perfect for a home office or attached nursery. With direct access to the pool, relaxation is just steps away. The owners en-suite bath is fully ADA compliant and boasts gorgeous dual vanity with white cabinetry and oversized shower with marble look ceramic tile and gorgeous stone-like tile flooring. The large walk in closet is just outside leading to the bedroom. Step outside to the screened pool area, where you'll find a generous covered sitting area ideal for alfresco dining or lounging poolside. The fully fenced backyard offers a grassy area for outdoor activities, providing privacy and security for your family and pets. In addition to the home's impressive interior features, residents of Broadmoor enjoy access to a community pool and clubhouse, perfect for social gatherings and leisurely afternoons spent with neighbors. Don't miss this opportunity to make this stunning Broadmoor home your own and experience the convienence of this location just minutes from I-75, hospitals, shopping and restaurants.
Sold for $539,900
$539,900
10315 NW 13TH LANE, GAINESVILLE, FL 32606
4beds
2,423sqft
Single Family Residence
Built in 1999
0.29 Acres Lot
$550,000 Zestimate®
$223/sqft
$2,998 Estimated rent
Home value
$550,000
$523,000 - $578,000
$2,998/mo
Zestimate® history
Owner options
List your home for rent
$2,998/mo
Rent Zestimate®
Find your next renter with Zillow Rental Manager. Plus, with online applications, you can quickly screen prospective tenants – for free.
$2,998/mo
Rent Zestimate®
Refinance and save
$3,980/mo
Est. payment
Refinancing to a lower rate could help reduce your monthly payments and save thousands over the life of the loan.
$3,980/mo
Est. payment
Explore your selling options
Work with a Zillow partner agent
Leverage their expertise and Zillow's premium Showcase listings to get your home seen by more buyers.
Get startedList with your own agent
Get your home in front of millions of buyers by listing it on Zillow.
Learn how to do itSell it yourself
Take full control of how buyers see your home on Zillow by listing For Sale by Owner (FSBO).
List your homeWhat's special
Screened pool areaRecently renovated kitchenElectric insertAbundant natural lightAmple quartz counter spaceGrassy areaGuest room
Zillow last checked:
Listing updated:
Listed by:
Lisa Fetrow 404-825-7233,
KELLER WILLIAMS GAINESVILLE REALTY PARTNERS 352-240-0600
Bought with:
Scott Arvin, 3102233
MATCHMAKER REALTY OF ALACHUA COUNTY
Source: Stellar MLS,MLS#: GC521083 Originating MLS: Gainesville-Alachua
Originating MLS: Gainesville-Alachua
Facts & features
Interior
Bedrooms & bathrooms
- Bedrooms: 4
- Bathrooms: 3
- Full bathrooms: 3
Rooms
- Room types: Breakfast Room Separate, Den/Library/Office, Dining Room, Living Room, Great Room, Utility Room
Primary bedroom
- Features: Walk-In Closet(s)
- Level: First
Kitchen
- Level: First
Living room
- Level: First
Heating
- Natural Gas
Cooling
- Central Air
Appliances
- Included: Convection Oven, Dishwasher, Disposal, Exhaust Fan, Gas Water Heater, Microwave, Range, Refrigerator
- Laundry: Inside, Laundry Room
Features
- Ceiling Fan(s), High Ceilings, Kitchen/Family Room Combo, Open Floorplan, Primary Bedroom Main Floor, Solid Surface Counters, Solid Wood Cabinets, Thermostat, Tray Ceiling(s), Walk-In Closet(s)
- Flooring: Carpet, Ceramic Tile, Engineered Hardwood
- Doors: French Doors
- Windows: Aluminum Frames, Blinds, Rods, Window Treatments
- Has fireplace: Yes
Interior area
- Total structure area: 3,196
- Total interior livable area: 2,423 sqft
Property
Parking
- Total spaces: 2
- Parking features: Driveway, Garage Faces Side
- Attached garage spaces: 2
- Has uncovered spaces: Yes
- Details: Garage Dimensions: 21x19
Features
- Levels: One
- Stories: 1
- Patio & porch: Covered, Patio, Screened
- Exterior features: Irrigation System, Rain Gutters
- Has private pool: Yes
- Pool features: Deck, Heated, In Ground, Lighting, Pool Sweep, Screen Enclosure, Tile
- Spa features: Heated, In Ground
Lot
- Size: 0.29 Acres
- Features: In County, Landscaped
- Residential vegetation: Mature Landscaping
Details
- Additional structures: Shed(s)
- Parcel number: 06306043013
- Zoning: PD
- Special conditions: None
Construction
Type & style
- Home type: SingleFamily
- Architectural style: Contemporary
- Property subtype: Single Family Residence
Materials
- Stucco, Vinyl Siding
- Foundation: Slab
- Roof: Shingle
Condition
- New construction: No
- Year built: 1999
Utilities & green energy
- Sewer: Public Sewer
- Water: Public
- Utilities for property: Cable Available, Cable Connected, Electricity Connected, Natural Gas Connected, Phone Available, Sewer Connected, Street Lights, Underground Utilities, Water Connected
Community & HOA
Community
- Security: Smoke Detector(s)
- Pet fee: $0 monthly
- Subdivision: BROADMOOR PH 4-D
HOA
- Has HOA: Yes
- Amenities included: Clubhouse, Pool
- Services included: Common Area Taxes, Community Pool, Manager
- HOA fee: $57 monthly
- HOA name: VESTA PROPERTY SERVICES
- HOA phone: 352-331-9988
Location
- Region: Gainesville
Financial & listing details
- Price per square foot: $223/sqft
- Tax assessed value: $453,408
- Annual tax amount: $4,324
- Date on market: 4/11/2024
- Cumulative days on market: 1 day
- Listing terms: Cash,Conventional,FHA,VA Loan
- Ownership: Fee Simple
- Total actual rent: 0
- Electric utility on property: Yes
- Road surface type: Paved, Asphalt
Price history
| Date | Event | Price |
|---|---|---|
| 5/17/2024 | Sold | $539,900$223/sqft |
Source:  Stellar MLS #GC521083 Report a problem Stellar MLS #GC521083 Report a problem | ||
| 4/14/2024 | Pending sale | $539,900$223/sqft |
Source: Stellar MLS #GC521083 Report a problem | ||
| 4/11/2024 | Listed for sale | $539,900+162.1%$223/sqft |
Source: Stellar MLS #GC521083 Report a problem | ||
| 12/19/2000 | Sold | $206,000+14.4%$85/sqft |
Source: Public Record Report a problem | ||
| 2/2/1999 | Sold | $180,000$74/sqft |
Source: Public Record Report a problem | ||
Public tax history
| Year | Property taxes | Tax assessment |
|---|---|---|
| 2025 | $6,293 +35.9% | $317,103 +34.3% |
| 2024 | $4,631 +2.8% | $236,105 +3% |
| 2023 | $4,504 +3.6% | $229,228 +3% |
| 2022 | $4,345 +1.7% | $222,551 +3% |
| 2021 | $4,272 +1.7% | $216,069 +1.4% |
| 2020 | $4,200 +0.4% | $213,085 +2.3% |
| 2019 | $4,186 | $208,294 +1.9% |
| 2018 | $4,186 +4.3% | $204,410 +2.1% |
| 2017 | $4,014 -1.3% | $200,210 +2.1% |
| 2016 | $4,068 +7% | $196,100 +0.7% |
| 2015 | $3,801 +0% | $194,740 +0.8% |
| 2014 | $3,800 +0.8% | $193,200 -1.7% |
| 2013 | $3,770 | $196,600 -5.6% |
| 2012 | -- | $208,200 +3.8% |
| 2011 | -- | $200,600 -17% |
| 2010 | -- | $241,700 -5.3% |
| 2009 | -- | $255,200 -14.9% |
| 2008 | -- | $299,900 +1.8% |
| 2007 | -- | $294,700 +12.7% |
| 2006 | -- | $261,600 +10.6% |
| 2005 | -- | $236,500 +15.1% |
| 2004 | -- | $205,500 +22.6% |
| 2003 | -- | $167,600 |
| 2002 | -- | $167,600 +2.4% |
| 2001 | -- | $163,600 +808.9% |
| 2000 | -- | $18,000 |
Find assessor info on the county website
Neighborhood: 32606
Nearby homes
- $387,9004 bd2 ba2.1k sqft10325 NW 13th Ln, Gainesville, FL 32606Off Market
- $413,4004 bd3 ba2.2k sqft10305 NW 13th Ln, Gainesville, FL 32606Off Market

- $377,5004 bd3 ba2.1k sqft10306 NW 13th Ave, Gainesville, FL 32606Off Market

- $325,4003 bd2 ba1.7k sqft10316 NW 13th Ave, Gainesville, FL 32606Off Market
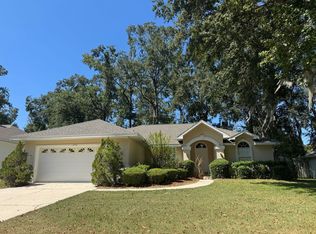
- $347,0003 bd2 ba1.8k sqft10224 NW 13th Ave, Gainesville, FL 32606Off Market
- $442,5004 bd3 ba2k sqft10312 NW 13th Ln, Gainesville, FL 32606Sold
- $381,4004 bd2 ba2.1k sqft10326 NW 13th Ave, Gainesville, FL 32606Off Market
- $2,3754 bd3 ba2.6k sqft10335 NW 13th Ln, Gainesville, FL 32606For Rent
Nearby schools
GreatSchools rating
- 9/10Hidden Oak Elementary SchoolGrades: PK-5Distance: 0.8 mi
- 7/10Fort Clarke Middle SchoolGrades: 6-8Distance: 0.9 mi
- 6/10F. W. Buchholz High SchoolGrades: 9-12Distance: 3.2 mi
Schools provided by the listing agent
- Elementary: Hidden Oak Elementary School-AL
- Middle: Fort Clarke Middle School-AL
- High: F. W. Buchholz High School-AL
Source: Stellar MLS. This data may not be complete. We recommend contacting the local school district to confirm school assignments for this home.
Get a cash offer in 3 minutes
Find out how much your home could sell for in as little as 3 minutes with a no-obligation cash offer.
Estimated market value
$550,000
Get a cash offer in 3 minutes
Find out how much your home could sell for in as little as 3 minutes with a no-obligation cash offer.
Estimated market value
$550,000
- Florida
- Alachua County
- Gainesville
- 32606
- 10315 NW 13TH LANE
