****Seller offering 10K credit AND can leave fully furnished!!!! Not your average new home. Features include upgraded flooring to luxury vinyl plank, newer interior paint with updated baseboards, and enhanced patio space with added exterior lighting for evening enjoyment. The kitchen offers a beautiful backsplash, stainless steel appliances, a center island, and a tall breakfast bar perfect for additional seating and prep space. Open-concept living and dining areas create a seamless and inviting atmosphere. Double pane windows and recessed lighting enhance the home's energy efficiency and natural light. A water softener and reverse osmosis system provide added comfort and functionality. At the front, a covered porch adds charm and a practical outdoor sitting area. The large backyard offers privacy with no rear neighbors and backs to a green alley. Concrete patio slab creates plenty of space for outdoor entertaining. Additional features include full gutters, a storage shed and upgraded yard lighting. The garage has been finished with durable epoxy flooring, making it ideal for a home gym, workshop, or extra storage. Conveniently located near Loop 1604 for easy access to Lackland Air Force Base, downtown San Antonio, and nearby shopping and dining. Move-in ready with thoughtful upgrades throughout.
Sold
Price Unknown
10315 Pinkston, San Antonio, TX 78252
4beds
2,443sqft
Single Family Residence
Built in 2022
10,367 Square Feet Lot
$306,700 Zestimate®
$--/sqft
$2,145 Estimated rent
Home value
$306,700
$288,000 - $328,000
$2,145/mo
Zestimate® history
Owner options
List your home for rent
$2,145/mo
Rent Zestimate®
Find your next renter with Zillow Rental Manager. Plus, with online applications, you can quickly screen prospective tenants – for free.
$2,145/mo
Rent Zestimate®
Refinance and save
$112/mo
Est. payment
Refinancing to a lower rate could help reduce your monthly payments and save thousands over the life of the loan.
$112/mo
Est. payment
Explore your selling options
Work with a Zillow partner agent
Leverage their expertise and Zillow's premium Showcase listings to get your home seen by more buyers.
Get startedList with your own agent
Get your home in front of millions of buyers by listing it on Zillow.
Learn how to do itSell it yourself
Take full control of how buyers see your home on Zillow by listing For Sale by Owner (FSBO).
List your homeWhat's special
Storage shedRecessed lightingStainless steel appliancesUpgraded yard lightingFull gutters
Zillow last checked:
Listing updated:
Listed by:
Samantha Vandenheuvel TREC #789547 (541) 606-0164,
Exquisite Properties, LLC
Source: LERA MLS,MLS#: 1909768
Facts & features
Interior
Bedrooms & bathrooms
- Bedrooms: 4
- Bathrooms: 3
- Full bathrooms: 2
- 1/2 bathrooms: 1
Primary bedroom
- Features: Walk-In Closet(s), Ceiling Fan(s), Full Bath
- Level: Upper
- Area: 400
- Dimensions: 20 x 20
Bedroom 2
- Area: 154
- Dimensions: 14 x 11
Bedroom 3
- Area: 180
- Dimensions: 15 x 12
Bedroom 4
- Area: 180
- Dimensions: 15 x 12
Primary bathroom
- Features: Shower Only, Double Vanity
- Area: 80
- Dimensions: 10 x 8
Dining room
- Area: 132
- Dimensions: 12 x 11
Kitchen
- Area: 168
- Dimensions: 14 x 12
Living room
- Area: 432
- Dimensions: 27 x 16
Heating
- Central, Electric
Cooling
- 16+ SEER AC, Ceiling Fan(s), Central Air
Appliances
- Included: Washer, Dryer, Cooktop, Range, Refrigerator, Dishwasher, Water Softener Owned, Electric Water Heater, Plumb for Water Softener, Electric Cooktop, ENERGY STAR Qualified Appliances
- Laundry: Main Level, Washer Hookup, Dryer Connection
Features
- Two Living Area, Separate Dining Room, Eat-in Kitchen, Kitchen Island, Breakfast Bar, Utility Room Inside, All Bedrooms Upstairs, Open Floorplan, High Speed Internet, Walk-In Closet(s), Ceiling Fan(s)
- Flooring: Carpet, Vinyl, Laminate
- Windows: Double Pane Windows, Low Emissivity Windows, Window Coverings
- Has basement: No
- Attic: 12"+ Attic Insulation
- Has fireplace: No
- Fireplace features: Not Applicable
Interior area
- Total interior livable area: 2,443 sqft
Property
Parking
- Total spaces: 2
- Parking features: Two Car Garage, Attached, Garage Door Opener, Pad Only (Off Street)
- Attached garage spaces: 2
Accessibility
- Accessibility features: Doors-Swing-In
Features
- Levels: Two
- Stories: 2
- Patio & porch: Patio
- Exterior features: Sprinkler System, Rain Gutters, Lighting
- Pool features: None, Community
- Fencing: Privacy
Lot
- Size: 10,367 Square Feet
- Features: Sidewalks
Details
- Additional structures: Shed(s)
- Parcel number: 043121120240
Construction
Type & style
- Home type: SingleFamily
- Architectural style: Traditional
- Property subtype: Single Family Residence
Materials
- Brick, Fiber Cement, 1 Side Masonry, Radiant Barrier
- Foundation: Slab
- Roof: Composition
Condition
- Pre-Owned
- New construction: No
- Year built: 2022
Details
- Builder name: Legend Homes
Utilities & green energy
- Electric: CPS
- Sewer: SAWS, Sewer System
- Water: SAWS, Water System
Community & HOA
Community
- Features: Playground
- Security: Smoke Detector(s), Security System Owned, Prewired
- Subdivision: Cinco Lakes
HOA
- Has HOA: Yes
- HOA fee: $113 quarterly
- HOA name: ALAMO MANAGEMENT GROUP
Location
- Region: San Antonio
Financial & listing details
- Tax assessed value: $336,880
- Annual tax amount: $6,747
- Date on market: 9/23/2025
- Cumulative days on market: 176 days
- Listing terms: Conventional,FHA,VA Loan,Cash
- Road surface type: Paved
Price history
| Date | Event | Price |
|---|---|---|
| 3/18/2026 | Sold | -- |
Source:  LERA MLS #1909768 Report a problem LERA MLS #1909768 Report a problem | ||
| 2/19/2026 | Contingent | $310,000$127/sqft |
Source: LERA MLS #1909768 Report a problem | ||
| 1/20/2026 | Price change | $310,000-4.6%$127/sqft |
Source: LERA MLS #1909768 Report a problem | ||
| 1/7/2026 | Price change | $324,999-3%$133/sqft |
Source: LERA MLS #1909768 Report a problem | ||
| 12/5/2025 | Price change | $334,999-1.5%$137/sqft |
Source: LERA MLS #1909768 Report a problem | ||
| 9/23/2025 | Listed for sale | $340,000-5%$139/sqft |
Source: LERA MLS #1909768 Report a problem | ||
| 4/28/2023 | Sold | -- |
Source: LERA MLS #1630224 Report a problem | ||
| 3/29/2023 | Pending sale | $357,778$146/sqft |
Source: LERA MLS #1630224 Report a problem | ||
| 8/11/2022 | Listed for sale | $357,778$146/sqft |
Source: LERA MLS #1630224 Report a problem | ||
Public tax history
| Year | Property taxes | Tax assessment |
|---|---|---|
| 2025 | -- | $336,880 +0.3% |
| 2024 | -- | $335,750 +8% |
| 2023 | $6,250 +693.7% | $311,010 +626.7% |
| 2022 | $787 | $42,800 |
Find assessor info on the county website
Neighborhood: 78252
Nearby homes
- $317,7004 bd2 ba2.1k sqft10319 Pinkston, San Antonio, TX 78252Off Market
- $--4 bd3 ba2.1k sqft10311 Pinkston, San Antonio, TX 78252Sold
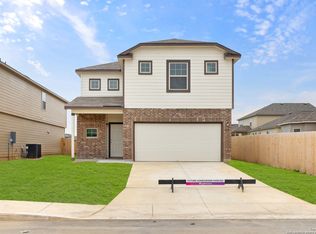
- $324,2004 bd2 ba2.4k sqft10323 Pinkston, San Antonio, TX 78252Off Market
- $308,7004 bd2 ba2.3k sqft7769 Champion Crk, San Antonio, TX 78252Off Market
- $259,0003 bd2 ba1.6k sqft7773 Champion Crk, San Antonio, TX 78252Off Market
- $1,7753 bd2 ba1.6k sqft7765 Champion Crk, San Antonio, TX 78252For Rent
- $338,8004 bd2 ba2.5k sqft10327 Pinkston, San Antonio, TX 78252Off Market
- $272,1003 bd2 ba1.5k sqft7777 Champion Crk, San Antonio, TX 78252Off Market
Nearby schools
GreatSchools rating
- 5/10Southwest Elementary SchoolGrades: PK-5Distance: 3.6 mi
- 5/10Ronald E McNair Middle SchoolGrades: 6-8Distance: 5.5 mi
- 4/10Southwest High SchoolGrades: 9-12Distance: 3.3 mi
Schools provided by the listing agent
- Elementary: Southwest
- Middle: Mc Nair
- High: Southwest
- District: Southwest I.S.D.
Source: LERA MLS. This data may not be complete. We recommend contacting the local school district to confirm school assignments for this home.
Get a cash offer in 3 minutes
Find out how much your home could sell for in as little as 3 minutes with a no-obligation cash offer.
Estimated market value
$306,700
Get a cash offer in 3 minutes
Find out how much your home could sell for in as little as 3 minutes with a no-obligation cash offer.
Estimated market value
$306,700
- Texas
- Bexar County
- San Antonio
- 78252
- 10315 Pinkston
Nearby cities
Nearby neighborhoods
Nearby zip codes
Other San Antonio Topics
