Skip main navigation
Off market
  • $625,200

    10315 Provand Ct, Charlotte, NC 28278

    5beds
    3,887sqft
    SingleFamily
    Built in 2009
    0.35 Acres Lot
    $625,200 Zestimate®
    $161/sqft
    $3,648 Estimated rent

    Home value

    $625,200

    $594,000 - $656,000

    $3,648/mo

    Zestimate® history
    Loading
    Loading...

    Owner options

    List your home for rent

    $3,648/mo

    Rent Zestimate®

    Find your next renter with Zillow Rental Manager. Plus, with online applications, you can quickly screen prospective tenants – for free.

    Learn more

    $3,648/mo

    Rent Zestimate®

    Refinance and save

    $3,791/mo

    Est. payment

    Refinancing to a lower rate could help reduce your monthly payments and save thousands over the life of the loan.

    See today's rates

    $3,791/mo

    Est. payment

    Explore your selling options

    Work with a Zillow partner agent

    Leverage their expertise and Zillow's premium Showcase listings to get your home seen by more buyers.

    Get started

    List with your own agent

    Get your home in front of millions of buyers by listing it on Zillow.

    Learn how to do it

    Sell it yourself

    Take full control of how buyers see your home on Zillow by listing For Sale by Owner (FSBO).

    List your home

    What's special

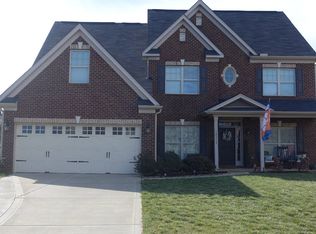
    Welcome home to 10315 Provand Court, a gorgeous, master-down floor plan with 5 bedrooms, 3.5 baths, and 3,790 square feet, nestled in a cul-de-sac on one of the bigger lots in desirable Berewick! The all brick front with stone accents provides amazing curb appeal, and you will love the fresh paint and new carpet throughout.For details sent instantly to your mobile device, text "DHG3" to 79564.Enter through the covered front porch to a soaring 2-story wood foyer. To your left is the living room and to your right is the formal dining room. Also notice the rich detailing, including accent columns, wide crown moulding, detailed wainscoting, and lovely trim elements found throughout. The dining room offers plenty of room to host a large dinner party or holiday gathering, and features a recessed tray ceiling and lovely chandelier. The open, light, and airy great room showcases a 2-story cathedral ceiling, gas log fireplace with floor-to-ceiling wood surround, stacked windows, refreshing ceiling fan, and an open view to the cat walk above.Off the great room is a cheery sun room with tile flooring, lighted ceiling fan, and door leading to the extra large patio, perfect for entertaining. The tile flooring continues to the huge eat-in kitchen highlighting granite counter tops, stainless steel appliances, abundant cabinetry, large granite island with eating bar, and full tile backsplash. Enjoy casual meals in the generously sized breakfast area with open pass through to the great room. The main level master suite offers abundant space for your king size furniture, and features a tray ceiling, lighted ceiling fan, impressive walk-in closet with abundant built-ins, and spacious master bath with his-and-her vanities, corner jetted tub, separate shower, tile flooring, and separate water closet.Also located on the main level are the powder room for the convenience of your guests, and the laundry room with deep utility sink and built-ins.Ascend to the upper level and you will appreciate the over-sized loft, perfect for a playroom or media room, as well as an additional computer niche that can be used for office space. There are four secondary bedrooms and two full baths also located on this level. Outside, relax, barbecue, entertain or enjoy a summer al fresco meal on the expansive patio overlooking the huge fenced backyard with storage shed and maturing trees for privacy. Additional features include multi-zone heating and cooling, an attached 2-car garage, and exceptional community amenities with active families in mind, including swimming pools, splash pad, volleyball court, fitness center, children's activity center, Manor House, playground, walking and bike trails, and more than 300 acres of green space with ponds and natural settings.This distinctive and spacious home offers the perfect opportunity to live, laugh, love, and make lasting memories in the ideal Berewick community.

    This property is off market, which means it's not currently listed for sale or rent on Zillow. This may be different from what's available on other websites or public sources.

    Facts & features

    Interior

    Bedrooms & bathrooms
    • Bedrooms: 5
    • Bathrooms: 4
    • Full bathrooms: 3
    • 1/2 bathrooms: 1
    Heating
    • Forced air, Electric
    Cooling
    • Central
    Appliances
    • Included: Dishwasher, Garbage disposal
    Features
    • Flooring: Tile, Hardwood
    • Has fireplace: Yes
    Interior area
    • Total interior livable area: 3,887 sqft

    Property

    Parking
    • Parking features: Garage - Attached
    Features
    • Exterior features: Stone, Vinyl, Brick
    Lot
    • Size: 0.35 Acres
    Details
    • Parcel number: 19919557

    Construction

    Type & style
    • Home type: SingleFamily
    Condition
    • Year built: 2009

    Community & HOA

    HOA
    • Has HOA: Yes
    • HOA fee: $66 monthly
    Location
    • Region: Charlotte

    Financial & listing details

    • Price per square foot: $161/sqft
    • Tax assessed value: $518,700

    Price history

    DateEventPrice
    10/15/2018Sold$358,000-1.8%$92/sqft
    Source: Canopy MLS as distributed by MLS GRID #3404799 Report a problem
    10/9/2018Pending sale$364,500$94/sqft
    Source: Keller Williams Realty Ballantyne Area #3404799 Report a problem
    9/5/2018Listed for sale$364,500$94/sqft
    Source: Keller Williams Realty Ballantyne Area #3404799 Report a problem
    7/3/2018Pending sale$364,500$94/sqft
    Source: Keller Williams Realty Ballantyne Area #3404799 Report a problem
    6/28/2018Listed for sale$364,500+18.5%$94/sqft
    Source: Keller Williams Ballantyne Area #3404799 Report a problem
    3/19/2010Sold$307,500-3.5%$79/sqft
    Source: Public Record Report a problem
    1/14/2010Listed for sale$318,650$82/sqft
    Source: Calloway Homes #891216 Report a problem

    Public tax history

    YearProperty taxesTax assessment
    2025-- $518,700
    2024-- $518,700
    2023-- $518,700 +40.8%
    2022-- $368,300
    2021-- $368,300
    2020-- $368,300
    2019$3,646 -12.6%$368,300 +17.9%
    2018$4,171 +1.8%$312,300
    2017$4,096 $312,300
    2016$4,096 $312,300
    2015$4,096 +0.6%$312,300
    2014$4,073 $312,300
    2013-- $312,300
    2012-- $312,300 +17.5%
    2011-- $265,900 +564.8%
    2010-- $40,000
    2009-- $40,000
    2008-- $40,000
    2007-- $40,000
    Find assessor info on the county website

    Neighborhood: Steele Creek

    Nearby schools

    GreatSchools rating
    Get a cash offer in 3 minutes
    Find out how much your home could sell for in as little as 3 minutes with a no-obligation cash offer.
    Estimated market value
    $625,200
    Get a cash offer in 3 minutes
    Find out how much your home could sell for in as little as 3 minutes with a no-obligation cash offer.
    Estimated market value
    $625,200