THIS IS THE ONE YOU HAVE BEEN WAITING FOR! Sitting on an ultra-private, more than a quarter acre lot in a lovely oak tree laden neighborhood, this lovely two-story has it all -- primary suite and a second bedroom down, two eating areas, three living areas, including a media room all in an incredible location! Easy access off both 1604 and IH-10 and literally around the corner from Randolph Air Force Base, slip into the wide streets of Willow Grove. The builder was careful to preserve the existing mature oaks and build around them, giving this community a natural character lacking in other young neighborhoods. Pull up to this beauty and gasp in awe at the inviting curb appeal, from the limestone and brick exterior with architectural interest, to the extra long driveway that can easily fit 8 cars to the gorgeous, towering antique oaks. Step inside and find a unique floor plan that not only wows you but also fits every need. A dramatic hallway greets you with soaring ceiling, art niches and no carpet downstairs. To the right find a bedroom that would work wonderfully for guests or as a home office and a full bath with tub/shower with tile surround. The formal dining room is classy and functional, a separate space but with access to the kitchen! Across find a mud room with bench right outside the door to the roomy indoor laundry room and attached two-car garage, which the sellers had well outfitted as a home gym plus loads of smart storage. Then back inside step into the living room that opens dramatically into a high-ceilinged space accented by the centerpiece kitchen and a sweeping view of your private backyard both perfect for everyday or entertaining. The kitchen offers an island with eat-at bar, a coffee nook, loads of granite countertops, 42-inch espresso cabinets, window accents and the piece de resistance -- gas cooking!!! The cozy breakfast nook invites conversation. From the living room, your eye travels up the dramatic, wrought iron staircase with a peek at the huge loft above. But first tuck into the private primary suite behind the living room with its generous bedroom with view through a bank of windows of lush backyard. The huge ensuite bath includes a double vanity, large soaker garden tub, walk in shower and massive walk-in closet! Up the stairs and in the loft, find plenty of room for a pool table or second living space with charming window seats and, you don't find this often -- an adjoining half bath for guests! Don't forget to peek into the dedicated media room, fully set up for theater night with projector and screen! A hallway open to the downstairs and enhanced by another art niche leads you to the two upstairs bedrooms that share a jack and jill full bathroom with tub/shower with tile surround. Back downstairs slip out back to your estate-sized, level yard with privacy unbelievable in a subdivision. Feel like you have no neighbors at all with a skillful home orientation, tall evergreen privacy trees and a drainage easement to the right. Sip your coffee and watch the birds from your covered porch in all types of weather. A nearly new Tuff shed tucked off to the left side of the yard offers you room to store all your yard tools and more. The original owners recently added a professionally installed reverse osmosis under-sink water filtration system and have exquisitely maintained this home, benefits new owners will enjoy for years to come! The conveniences abound with this lovely home -- walk to the elementary and middle schools which are located in the coveted Schertz Cibolo Universal City School District! Get to downtown San Antonio for a night on the town or New Braunfels to the river in just 20 minutes while enjoying quiet suburban life in this, your dream home. Hurry to see this gorgeous property before someone else calls her home.
Sold
Price Unknown
10315 RAINBOW GLADE, Schertz, TX 78154
4beds
2,942sqft
Single Family Residence
Built in 2015
0.27 Acres Lot
$434,100 Zestimate®
$--/sqft
$2,752 Estimated rent
Home value
$434,100
$412,000 - $456,000
$2,752/mo
Zestimate® history
Owner options
List your home for rent
$2,752/mo
Rent Zestimate®
Find your next renter with Zillow Rental Manager. Plus, with online applications, you can quickly screen prospective tenants – for free.
$2,752/mo
Rent Zestimate®
Refinance and save
$322/mo
Est. payment
Refinancing to a lower rate could help reduce your monthly payments and save thousands over the life of the loan.
$322/mo
Est. payment
Explore your selling options
Work with a Zillow partner agent
Leverage their expertise and Zillow's premium Showcase listings to get your home seen by more buyers.
Get startedList with your own agent
Get your home in front of millions of buyers by listing it on Zillow.
Learn how to do itSell it yourself
Take full control of how buyers see your home on Zillow by listing For Sale by Owner (FSBO).
List your homeWhat's special
Huge loftBrick exteriorQuarter acre lotLovely two - storyTall evergreen privacy treesPrivate backyardHome office
Zillow last checked:
Listing updated:
Listed by:
Linda Zimmerhanzel TREC #629948 (210) 392-8088,
Zest Realty
Source: LERA MLS,MLS#: 1772967
Facts & features
Interior
Bedrooms & bathrooms
- Bedrooms: 4
- Bathrooms: 4
- Full bathrooms: 3
- 1/2 bathrooms: 1
Primary bedroom
- Features: Split, Walk-In Closet(s), Ceiling Fan(s), Full Bath
- Area: 216
- Dimensions: 18 x 12
Bedroom 2
- Area: 144
- Dimensions: 12 x 12
Bedroom 3
- Area: 144
- Dimensions: 12 x 12
Bedroom 4
- Area: 156
- Dimensions: 13 x 12
Primary bathroom
- Features: Tub/Shower Separate, Double Vanity
- Area: 180
- Dimensions: 15 x 12
Dining room
- Area: 120
- Dimensions: 12 x 10
Kitchen
- Area: 204
- Dimensions: 17 x 12
Living room
- Area: 228
- Dimensions: 19 x 12
Heating
- Central, Natural Gas
Cooling
- Two Central
Appliances
- Included: Gas Cooktop, Disposal, Dishwasher
- Laundry: Main Level, Laundry Room, Washer Hookup, Dryer Connection
Features
- Three Living Area, Separate Dining Room, Eat-in Kitchen, Two Eating Areas, Kitchen Island, Breakfast Bar, Game Room, Media Room, Utility Room Inside, Secondary Bedroom Down, High Ceilings, Open Floorplan, High Speed Internet, Walk-In Closet(s), Master Downstairs, Ceiling Fan(s)
- Flooring: Carpet, Ceramic Tile, Vinyl
- Windows: Double Pane Windows, Window Coverings
- Has basement: No
- Attic: Pull Down Storage
- Has fireplace: No
- Fireplace features: Not Applicable
Interior area
- Total structure area: 2,942
- Total interior livable area: 2,942 sqft
Property
Parking
- Total spaces: 2
- Parking features: Two Car Garage, Attached
- Attached garage spaces: 2
Accessibility
- Accessibility features: Level Lot, Level Drive, First Floor Bath, Full Bath/Bed on 1st Flr, First Floor Bedroom, Stall Shower
Features
- Levels: Two
- Stories: 2
- Patio & porch: Patio, Covered
- Exterior features: Rain Gutters, Other
- Pool features: None
- Fencing: Privacy
Lot
- Size: 0.27 Acres
- Features: 1/4 - 1/2 Acre, Curbs, Street Gutters, Sidewalks
- Residential vegetation: Mature Trees
Details
- Parcel number: 050584070110
Construction
Type & style
- Home type: SingleFamily
- Architectural style: Texas Hill Country
- Property subtype: Single Family Residence
Materials
- Brick, 4 Sides Masonry, Stone, Fiber Cement
- Foundation: Slab
- Roof: Composition
Condition
- Pre-Owned
- New construction: No
- Year built: 2015
Details
- Builder name: Lennar
Utilities & green energy
- Water: Water System
- Utilities for property: Cable Available
Community & HOA
Community
- Features: Playground
- Subdivision: Willow Grove
HOA
- Has HOA: Yes
- HOA fee: $322 annually
- HOA name: WILLOW GROVE HOA
Location
- Region: Schertz
Financial & listing details
- Tax assessed value: $450,000
- Annual tax amount: $10,528
- Date on market: 9/11/2025
- Cumulative days on market: 20 days
- Listing terms: Conventional,FHA,VA Loan,TX Vet,Cash
- Road surface type: Paved, Asphalt
Price history
| Date | Event | Price |
|---|---|---|
| 6/12/2024 | Sold | -- |
Source:  LERA MLS #1772967 Report a problem LERA MLS #1772967 Report a problem | ||
| 5/26/2024 | Pending sale | $447,000$152/sqft |
Source: LERA MLS #1772967 Report a problem | ||
| 5/14/2024 | Contingent | $447,000$152/sqft |
Source: LERA MLS #1772967 Report a problem | ||
| 5/6/2024 | Listed for sale | $447,000$152/sqft |
Source: LERA MLS #1772967 Report a problem | ||
Public tax history
| Year | Property taxes | Tax assessment |
|---|---|---|
| 2025 | $2,817 +8.8% | $450,000 +4% |
| 2024 | $2,588 +3.7% | $432,575 +10% |
| 2023 | $2,495 | $393,250 +10% |
| 2022 | -- | $357,500 +5.1% |
| 2021 | $2,297 | $340,260 +6.1% |
| 2020 | $2,297 -70.9% | $320,580 +0.2% |
| 2019 | $7,897 | $320,000 -1.9% |
| 2018 | $7,897 +1.1% | $326,090 +4.5% |
| 2017 | $7,811 +11.6% | $312,048 +10% |
| 2016 | $7,001 | $283,680 +640.7% |
| 2015 | -- | $38,300 |
Find assessor info on the county website
Neighborhood: 78154
Nearby homes
- $327,9004 bd2 ba2.1k sqft10311 Rainbow Glade, Schertz, TX 78154Off Market

- $412,7003 bd2 ba2.5k sqft11603 Blossom Blf, Schertz, TX 78154Off Market
- $329,1004 bd2 ba1.9k sqft10340 Shadowy Dusk, Schertz, TX 78154Off Market
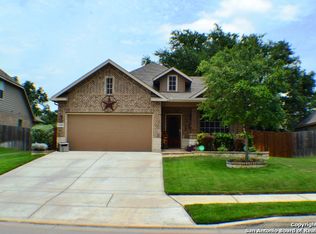
- $425,7004 bd3 ba2.7k sqft10344 Shadowy Dusk, Schertz, TX 78154Off Market

- $368,7004 bd3 ba2.1k sqft10307 Rainbow Glade, Schertz, TX 78154Off Market
- $362,1004 bd3 ba2.1k sqft10336 Shadowy Dusk, Schertz, TX 78154Off Market
- $431,7004 bd3 ba2.9k sqft11610 Blossom Blf, Schertz, TX 78154Off Market
- $371,5004 bd3 ba2.5k sqft11607 Blossom Blf, Schertz, TX 78154Off Market
Nearby schools
GreatSchools rating
- 3/10Rose Garden Elementary SchoolGrades: PK-4Distance: 0.4 mi
- 7/10Ray D Corbett Junior High SchoolGrades: 7-8Distance: 0.6 mi
- 5/10Samuel Clemens High SchoolGrades: 9-12Distance: 2.4 mi
Schools provided by the listing agent
- Elementary: Rose Garden
- Middle: Corbett
- High: Clemens
- District: Schertz-Cibolo-Universal City Isd
Source: LERA MLS. This data may not be complete. We recommend contacting the local school district to confirm school assignments for this home.
Get a cash offer in 3 minutes
Find out how much your home could sell for in as little as 3 minutes with a no-obligation cash offer.
Estimated market value
$434,100
Get a cash offer in 3 minutes
Find out how much your home could sell for in as little as 3 minutes with a no-obligation cash offer.
Estimated market value
$434,100
- Texas
- Bexar County
- Schertz
- 78154
- 10315 RAINBOW GLADE
