Skip main navigation
For sale
  • $135,000

    10315 W Cortez Rd Unit 60-4, Bradenton, FL 34210

    1beds
    432sqft
    Manufactured Home, Single Family Residence
    Built in 1977
    910 Square Feet Lot
    $-- Zestimate®
    $313/sqft
    $180/mo HOA

    What's special

    Heated pool and spaStunning wildlifeBoat rampAvailable boat dockagePickleball courtsCharming gazebos
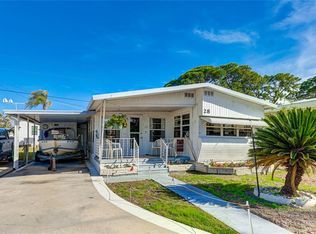
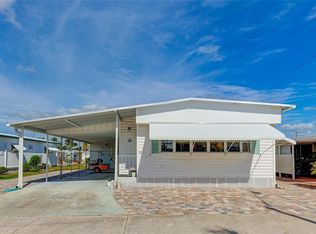
    Welcome to your slice of paradise in the highly sought-after 55+ community of Paradise Bay Estates! Offered completely turnkey and move-in ready, this home is designed for comfort and ease. This delightful 1BR/1BA home features a cozy living area and kitchen with a dining area too. One shed even includes a washer/dryer hookup for added convenience. The main bedroom currently features a queen bed. Plus, a brand-new split system heat/AC was installed in December 2024 after the home received a refreshing update post-hurricanes Helene & Milton. Paradise Bay Estates is an active and vibrant community with fantastic amenities, including a heated pool and spa, pickleball courts, shuffleboard, a boat ramp, and available boat dockage (waitlist applies). There’s always something happening—from potlucks and musical shows to golf outings, community lunches, and music by the bay. Nestled along the picturesque shores of Sarasota Bay, residents enjoy stunning wildlife, charming gazebos, and breathtaking sunsets over Anna Maria Island and Longboat Key. Don’t miss this opportunity to enjoy the Florida lifestyle in a premier waterfront community!
    151 days
    |
    37
    |
    0
    |

    Zillow last checked:

    Listing updated:

    Listed by:

    Christine Walker 941-779-4342,

    COLDWELL BANKER REALTY 941-366-8070

    Source: Stellar MLS,MLS#: A4681883MLS LogoOriginating MLS: Sarasota - Manatee

      Facts & features

      Interior

      Bedrooms & bathrooms
      • Bedrooms: 1
      • Bathrooms: 1
      • Full bathrooms: 1
      Primary bedroom
      • Features: Built-in Closet
      • Level: First
      • Area: 90 Square Feet
      • Dimensions: 9x10
      Bathroom 1
      • Level: First
      • Area: 72 Square Feet
      • Dimensions: 12x6
      Dining room
      • Level: First
      • Area: 42 Square Feet
      • Dimensions: 6x7
      Kitchen
      • Level: First
      • Area: 42 Square Feet
      • Dimensions: 6x7
      Living room
      • Level: First
      • Area: 117 Square Feet
      • Dimensions: 13x9
      Heating
      • Central, Electric
      Cooling
      • Central Air
      Appliances
      • Included: Range, Range Hood, Refrigerator
      • Laundry: Common Area
      Features
      • Built-in Features, Living Room/Dining Room Combo, Open Floorplan
      • Flooring: Luxury Vinyl
      • Has fireplace: No
      Interior area
      • Total structure area: 432
      • Total interior livable area: 432 sqft
      Video & virtual tour

      Property

      Features
      • Levels: One
      • Stories: 1
      • Exterior features: Awning(s)
      • Waterfront features: Boat Port, Fishing Pier
      Lot
      • Size: 910 Square Feet
      Details
      • Parcel number: 7595513107
      • Zoning: RSF4.5/C
      • Special conditions: None

      Construction

      Type & style
      • Home type: MobileManufactured
      • Property subtype: Manufactured Home, Single Family Residence
      Materials
      • Vinyl Siding
      • Foundation: Slab
      • Roof: Membrane
      Condition
      • New construction: No
      • Year built: 1977

      Utilities & green energy

      • Sewer: Public Sewer
      • Water: Public
      • Utilities for property: Cable Available, Electricity Available, Water Connected

      Community & HOA

      Community
      • Features: Pool
      • Pet fee: $0 monthly
      • Senior community: Yes
      • Subdivision: PARADISE BAY ESTATES COOP
      HOA
      • Has HOA: Yes
      • Services included: Sewer, Trash, Water
      • HOA fee: $180 monthly
      • HOA name: Paradise Bay Estates
      • HOA phone: 941-796-7125
      Location
      • Region: Bradenton

      Financial & listing details

      • Price per square foot: $313/sqft
      • Annual tax amount: $1,615
      • Date on market: 2/9/2026
      • Cumulative days on market: 621 days
      • Ownership: Co-op
      • Total actual rent: 18000
      • Electric utility on property: Yes
      • Road surface type: Asphalt
      • Body type: Double Wide
      Christine Walker

      (941) 779-4342

      By pressing Contact Agent, you agree that the real estate professional identified above may call/text you about your search, which may involve use of automated means and pre-recorded/artificial voices. You don't need to consent as a condition of buying any property, goods, or services. Message/data rates may apply. You also agree to our Terms of Use. Zillow does not endorse any real estate professionals. We may share information about your recent and future site activity with your agent to help them understand what you're looking for in a home.

        Estimated market value

        Not available

        Estimated sales range

        Not available

        Not available

        Price history

        DateEventPrice
        2/9/2026Listed for sale$135,000$313/sqft
        Source: Stellar MLS #A4681883 Report a problem
        9/5/2023Sold$135,000-3.6%$313/sqft
        Source: Stellar MLS #T3443838 Report a problem
        5/5/2023Listed for sale$140,000$324/sqft
        Source: Stellar MLS #T3443838 Report a problem

        Public tax history

        Tax history is unavailable.

        Monthly payment

        Estimated monthly payment$1,822
        All calculations are estimates and provided by Zillow, Inc. for informational purposes only. Actual amounts may vary.
        HOA fees may include property taxes on listings classified as Co-Ops. Contact the listing agent and/or owner for fee details.
        Mortgage interest rates are dependent on a number of factors, including credit score, down payment, and repayment length. Interest rate data provided by Zillow Group Marketplace, Inc. as of 1/1/1970 from various mortgage lenders with which we have lead or other similar arrangements; the Estimated Payment is an average of those rates.
        See how much you could borrow to make a competitive offer.

        Climate risks

        Neighborhood: 34210

        Getting around

        20 / 100
        Car-Dependent
        20 / 100
        Minimal Transit
        59 / 100
        Bikeable

        Nearby schools

        GreatSchools rating

        Similar homes