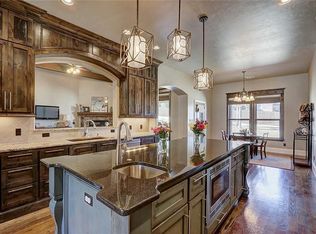
Experience the epitome of luxury living in this exceptional corner lot property, perfectly positioned on a hill to showcase stunning views of both sunrise and sunset. The interior of this home has been meticulously crafted with custom upgrades throughout, featuring elegant plantation shutters in every room and walls free of any imperfections. The heart of this home is the thoughtfully designed kitchen, which flows seamlessly into the dining and living areas, creating an ideal space for both everyday living and entertaining. The versatile layout offers four bedrooms plus an upstairs bonus room, providing ample space for various lifestyle needs. Two rooms and a bath near the front door present an excellent opportunity for a second suite on the main floor. Upstairs, you'll discover another bedroom, bath, and bonus room. The master suite boasts a closet that conveniently opens into the laundry room, enhancing functionality. Outdoor living is elevated with a large covered patio, complete with sunscreen for year-round comfort. Additional luxurious features include a wine and beverage fridge, an extra-large above-ground storm shelter, and an automatic attic lift for effortless overhead storage. The oversized three-car garage offers abundant space for vehicles and storage. French drains ensure proper water management, while the outdoor gas fireplace adds a touch of sophistication to the exterior. This remarkable property is located in the highly-esteemed Oakdale school district, renowned for its commitment to academic excellence. Residents enjoy access to an array of community amenities, including a pool, community center, workout facility, and a serene pond. Golf enthusiasts will appreciate being just three minutes away from the prestigious River Oaks Golf Club. Don't let this rare opportunity pass you by – this home truly embodies the perfect blend of modern comforts, style, and an ideal location. Offering $2500 toward kitchen painting with accepted offer.
Sold for $675,000
Zillow last checked:
Listing updated:
Bought with:
Leslie Berndt, 177829
McGraw REALTORS (BO)
Tempe L Perreira, 149544
McGraw REALTORS (BO)
Source: MLSOK/OKCMAR as distributed by MLS GRID,MLS#: 1144677
Price history
| Date | Event | Price |
|---|---|---|
| 3/7/2025 | Sold | $675,000-3.6%$215/sqft |
Source:  MLSOK/OKCMAR as distributed by MLS GRID #1144677 Report a problem MLSOK/OKCMAR as distributed by MLS GRID #1144677 Report a problem | ||
| 1/25/2025 | Pending sale | $700,000$223/sqft |
Source: MLSOK/OKCMAR as distributed by MLS GRID #1144677 Report a problem | ||
| 11/22/2024 | Listed for sale | $700,000+5.3%$223/sqft |
Source: MLSOK/OKCMAR as distributed by MLS GRID #1144677 Report a problem | ||
| 11/16/2024 | Listing removed | -- |
Source: Owner Report a problem | ||
| 10/10/2024 | Listed for sale | $665,000-2.1%$212/sqft |
Source: Owner Report a problem | ||
| 8/16/2024 | Listing removed | -- |
Source: MLSOK/OKCMAR as distributed by MLS GRID #1121635 Report a problem | ||
| 6/20/2024 | Listed for sale | $679,000+30.7%$216/sqft |
Source: MLSOK/OKCMAR as distributed by MLS GRID #1121635 Report a problem | ||
| 10/26/2021 | Sold | $519,500-2.9%$165/sqft |
Source: Public Record Report a problem | ||
| 8/27/2021 | Pending sale | $535,000$170/sqft |
Source: Owner Report a problem | ||
| 7/9/2021 | Price change | $535,000-1.8%$170/sqft |
Source: Owner Report a problem | ||
| 6/21/2021 | Listed for sale | $545,000+14.7%$173/sqft |
Source: Owner Report a problem | ||
| 9/18/2019 | Sold | $475,000+15%$151/sqft |
Source: Public Record Report a problem | ||
| 11/29/2011 | Sold | $413,000+385.9%$131/sqft |
Source: Public Record Report a problem | ||
| 6/23/2011 | Sold | $85,000$27/sqft |
Source: Public Record Report a problem | ||
Nearby homes
- $944,3004 bd4 ba3.7k sqft10308 Ashewood Dr, Oklahoma City, OK 73151Off Market
- $829,9005 bd4 ba4.1k sqft10317 Berrywood Dr, Oklahoma City, OK 73151Off Market
- $2,000-- bd-- ba-- sqft6316 NE 101st St, Oklahoma City, OK 73151Off Market
- $732,4004 bd3 ba3k sqft10309 Berrywood Dr, Oklahoma City, OK 73151Off Market
Get a cash offer in 3 minutes
Find out how much your home could sell for in as little as 3 minutes with a no-obligation cash offer.
Estimated market value
$687,200
