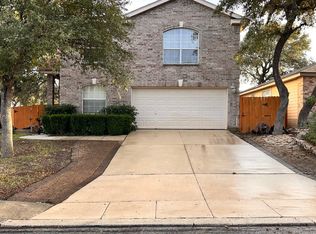
Conveniently located just one block from SeaWorld San Antonio, minutes away from Alamo Ranch Shopping, and short driving distance to Lackland AFB this spacious four bedroom haven is ready for move-in. The open floor plan and vaulted ceilings with two living areas, two eating areas and large bedrooms complete comfort. Master is downstairs. Mature trees in front and back for optimal shade during those hot summer days. The elementary school is just down the street and the high school is just minutes away. Home has new water heater (2023), water softener replaced in 2019, Updated AC outdoor unit (2022) and new blown attic insulation done in 2022. Current home warranty is transferable to new buyer and is good until July 2026 through Choice Home Warranty. Washer & dryer and ADT alarm/camera units convey. Open House on Saturday 10/14 from 1-3pm.
Sold
Price Unknown
10316 Bobcat Bluff, San Antonio, TX 78251
4beds
2,066sqft
Single Family Residence
Built in 2001
5,401 Square Feet Lot
$264,100 Zestimate®
$--/sqft
$1,937 Estimated rent
Home value
$264,100
$251,000 - $277,000
$1,937/mo
Zestimate® history
Owner options
List your home for rent
$1,937/mo
Rent Zestimate®
Find your next renter with Zillow Rental Manager. Plus, with online applications, you can quickly screen prospective tenants – for free.
$1,937/mo
Rent Zestimate®
Refinance and save
$63/mo
Est. payment
Refinancing to a lower rate could help reduce your monthly payments and save thousands over the life of the loan.
$63/mo
Est. payment
Explore your selling options
Work with a Zillow partner agent
Leverage their expertise and Zillow's premium Showcase listings to get your home seen by more buyers.
Get startedList with your own agent
Get your home in front of millions of buyers by listing it on Zillow.
Learn how to do itSell it yourself
Take full control of how buyers see your home on Zillow by listing For Sale by Owner (FSBO).
List your homeWhat's special
Vaulted ceilingsNew water heaterOpen floor planLarge bedroomsMature treesNew blown attic insulation
Zillow last checked:
Listing updated:
Listed by:
Rita Parker TREC #569513 (210) 912-3244,
Keller Williams City-View
Source: LERA MLS,MLS#: 1723970
Facts & features
Interior
Bedrooms & bathrooms
- Bedrooms: 4
- Bathrooms: 3
- Full bathrooms: 2
- 1/2 bathrooms: 1
Primary bedroom
- Area: 182
- Dimensions: 14 x 13
Bedroom 2
- Area: 154
- Dimensions: 14 x 11
Bedroom 3
- Area: 156
- Dimensions: 13 x 12
Bedroom 4
- Area: 132
- Dimensions: 12 x 11
Primary bathroom
- Features: Tub/Shower Separate, Single Vanity, Soaking Tub
- Area: 77
- Dimensions: 11 x 7
Dining room
- Area: 168
- Dimensions: 14 x 12
Kitchen
- Area: 80
- Dimensions: 10 x 8
Living room
- Area: 234
- Dimensions: 18 x 13
Heating
- Central, Electric
Cooling
- Central Air
Appliances
- Included: Washer, Dryer, Range, Dishwasher, Water Softener Owned
- Laundry: Upper Level, Washer Hookup, Dryer Connection
Features
- Two Living Area, Separate Dining Room, Loft, High Ceilings, Open Floorplan, Walk-In Closet(s), Master Downstairs, Ceiling Fan(s)
- Flooring: Carpet, Wood
- Doors: Storm Doors
- Windows: Window Coverings
- Has basement: No
- Has fireplace: No
- Fireplace features: Not Applicable
Interior area
- Total structure area: 2,066
- Total interior livable area: 2,066 sqft
Property
Parking
- Total spaces: 2
- Parking features: Two Car Garage
- Garage spaces: 2
Features
- Levels: Two
- Stories: 2
- Pool features: None, Community
- Fencing: Privacy
Lot
- Size: 5,401 Square Feet
- Features: Curbs, Sidewalks
- Residential vegetation: Mature Trees
Details
- Parcel number: 194000440150
Construction
Type & style
- Home type: SingleFamily
- Property subtype: Single Family Residence
Materials
- Brick, Siding
- Foundation: Slab
- Roof: Composition
Condition
- Pre-Owned
- New construction: No
- Year built: 2001
Utilities & green energy
- Electric: CPS
- Gas: CPS
- Water: SAWS, Water System
Community & HOA
Community
- Security: Security System Owned
- Subdivision: Sierra Springs
HOA
- Has HOA: Yes
- HOA fee: $63 quarterly
- HOA name: SIERRA SPRINGS HOMEOWNERS ASSOCIATION
Location
- Region: San Antonio
Financial & listing details
- Tax assessed value: $265,720
- Annual tax amount: $6,628
- Date on market: 9/11/2025
- Cumulative days on market: 36 days
- Listing terms: Conventional,FHA,VA Loan,TX Vet,Cash
- Road surface type: Paved
Price history
| Date | Event | Price |
|---|---|---|
| 11/22/2023 | Sold | -- |
Source:  LERA MLS #1723970 Report a problem LERA MLS #1723970 Report a problem | ||
| 11/8/2023 | Pending sale | $279,900$135/sqft |
Source: LERA MLS #1723970 Report a problem | ||
| 10/25/2023 | Contingent | $279,900$135/sqft |
Source: LERA MLS #1723970 Report a problem | ||
| 10/12/2023 | Price change | $279,900-9.7%$135/sqft |
Source: LERA MLS #1723970 Report a problem | ||
| 10/3/2023 | Listed for sale | $310,000+100.1%$150/sqft |
Source: LERA MLS #1723970 Report a problem | ||
| 6/24/2011 | Sold | -- |
Source: LERA MLS #891692 Report a problem | ||
| 5/9/2011 | Listed for sale | $154,950$75/sqft |
Source: Coldwell Banker D'Ann Harper #891692 Report a problem | ||
| 8/12/2005 | Sold | -- |
Source: LERA MLS #542713 Report a problem | ||
Public tax history
| Year | Property taxes | Tax assessment |
|---|---|---|
| 2025 | $4,074 -33.8% | $265,720 -1.1% |
| 2024 | $6,154 | $268,780 +12.1% |
| 2023 | -- | $239,713 +10% |
| 2022 | -- | $217,921 +10% |
| 2021 | -- | $198,110 +2.4% |
| 2020 | -- | $193,520 +5.7% |
| 2019 | -- | $183,140 +7.5% |
| 2018 | -- | $170,290 +3.4% |
| 2017 | -- | $164,660 +5.4% |
| 2016 | -- | $156,210 +4.3% |
| 2015 | -- | $149,820 +8.4% |
| 2014 | -- | $138,210 +2.8% |
| 2013 | -- | $134,420 +3.5% |
| 2012 | -- | $129,910 -1.7% |
| 2011 | -- | $132,220 -0.9% |
| 2010 | -- | $133,420 -1.7% |
| 2009 | -- | $135,770 -4.2% |
| 2008 | -- | $141,700 +3.4% |
| 2007 | -- | $137,100 +7.3% |
| 2006 | -- | $127,760 +6.9% |
| 2005 | -- | $119,520 |
| 2004 | -- | -- |
| 2003 | -- | -- |
| 2002 | -- | -- |
Find assessor info on the county website
Neighborhood: Sierra Springs
Nearby homes
- $235,3003 bd2 ba1.6k sqft10312 Bobcat Blf, San Antonio, TX 78251Off Market
- $258,8003 bd3 ba2k sqft10320 Bobcat Blf, San Antonio, TX 78251Off Market
- $235,6003 bd3 ba1.7k sqft10324 Bobcat Blf, San Antonio, TX 78251Off Market

- $--4 bd3 ba2k sqft10308 Bobcat Blf, San Antonio, TX 78251Sold
- $253,3004 bd2 ba2k sqft10311 Lynx Xing, San Antonio, TX 78251Off Market
- $--3 bd3 ba1.5k sqft10307 Lynx Xing, San Antonio, TX 78251Sold
- $227,4003 bd2 ba1.4k sqft10315 Lynx Xing, San Antonio, TX 78251Off Market
- $228,8003 bd2 ba1.5k sqft10328 Bobcat Blf, San Antonio, TX 78251Off Market
Nearby schools
GreatSchools rating
- 5/10Lewis Elementary SchoolGrades: PK-5Distance: 0.5 mi
- 4/10Vale Middle SchoolGrades: 6-8Distance: 0.5 mi
- 5/10Stevens High SchoolGrades: 9-12Distance: 0.8 mi
Schools provided by the listing agent
- Elementary: Bob Lewis Elementary
- Middle: Robert Vale
- High: Stevens
- District: Northside
Source: LERA MLS. This data may not be complete. We recommend contacting the local school district to confirm school assignments for this home.
Get a cash offer in 3 minutes
Find out how much your home could sell for in as little as 3 minutes with a no-obligation cash offer.
Estimated market value
$264,100
Get a cash offer in 3 minutes
Find out how much your home could sell for in as little as 3 minutes with a no-obligation cash offer.
Estimated market value
$264,100
- Texas
- Bexar County
- San Antonio
- 78251
- Sierra Springs
- 10316 Bobcat Bluff
Nearby cities
Nearby neighborhoods
Nearby zip codes
Other San Antonio Topics
