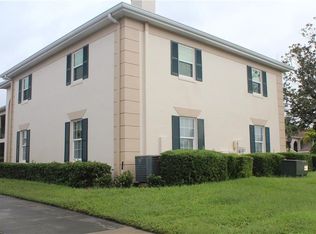
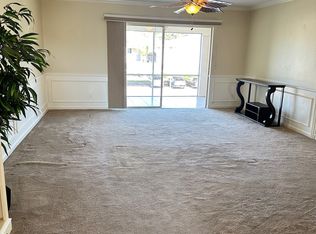
MAXIMUM PRIVACY awaits you in this SECOND FLOOR 2 bedroom/2 bath END UNIT in THE GRAND AT OLDE CARROLLWOOD Condominium located in the heart of Carrollwood. This MOVE-IN READY, pristinely maintained end unit with ENCLOSED GLASS FLORIDA ROOM is a true gem! Includes assigned COVERED CARPORT PARKING SPACE directly below the unit. Owner has lovingly cared for this unit featuring crown molding and chair rail accents in the spacious living room/dining room combination. A built-in bookcase is the perfect place to display your treasures and library collection. The sliding doors open to a 13' x 9' Florida Room (permitted but not included in the tax record square footage) with up to 145mph hurricane impact windows; featuring NEW tile flooring and paint (2023), pond view and STORAGE CLOSET. This room adds a very functional dimension to the living space. The eat-in kitchen has a closet pantry and laundry closet with full size washer and dryer. INTERIOR STORAGE SPACE ABOUNDS: front hall closet, hallway between the large primary and secondary bedrooms has two double storage closets and both bedrooms have walk-in closets. The primary bath has a walk-in shower and hall bath includes a tub/shower. Both have NEW high profile toilets (2023). NEW Front Door (2023) and all interior door hardware updated with brushed nickel finish. UPDATED WINDOWS! Convenient walking path/gate to Publix. Stroll the grounds over the walking bridge traversing the peaceful pond w/fountain or take a walk or jog through the lovely tree lined streets of Original Carrollwood. Monthly condo fee includes: convenient concierge trash service outside front door, attractive clubhouse, 2 community pools, fitness center, 2 tennis courts, picnic area, grounds and building exterior maintenance, roof, on-site property manager M-F. Carrollwood area shopping and restaurants are just minutes away. Easy access to Tampa International Airport, Veteran's Expressway, I-275, area hospitals and Westshore/Downtown Business Districts. This unit is not to be missed!
Sold for $265,000
$265,000
10316 CARROLLWOOD COURT #58, TAMPA, FL 33618
2beds
1,190sqft
Condominium
Built in 1969
-- sqft lot
$248,900 Zestimate®
$223/sqft
$1,961 Estimated rent
Home value
$248,900
$229,000 - $269,000
$1,961/mo
Zestimate® history
Owner options
List your home for rent
$1,961/mo
Rent Zestimate®
Find your next renter with Zillow Rental Manager. Plus, with online applications, you can quickly screen prospective tenants – for free.
$1,961/mo
Rent Zestimate®
Refinance and save
$2,276/mo
Est. payment
Refinancing to a lower rate could help reduce your monthly payments and save thousands over the life of the loan.
$2,276/mo
Est. payment
Explore your selling options
Work with a Zillow partner agent
Leverage their expertise and Zillow's premium Showcase listings to get your home seen by more buyers.
Get startedList with your own agent
Get your home in front of millions of buyers by listing it on Zillow.
Learn how to do itSell it yourself
Take full control of how buyers see your home on Zillow by listing For Sale by Owner (FSBO).
List your homeWhat's special
Zillow last checked:
Listing updated:
Listed by:
Janet Wasserberger 813-264-7754,
KELLER WILLIAMS TAMPA PROP. 813-264-7754,
Jessica Magrill 813-416-5918,
KELLER WILLIAMS TAMPA PROP.
Bought with:
Hector Contreras, 3270483
WEICHERT REALTORS EXCLUSIVE PROPERTIES
Source: Stellar MLS,MLS#: T3487247 Originating MLS: Tampa
Originating MLS: Tampa
Facts & features
Interior
Bedrooms & bathrooms
- Bedrooms: 2
- Bathrooms: 2
- Full bathrooms: 2
Rooms
- Room types: Florida Room, Utility Room, Storage Rooms
Primary bedroom
- Features: Ceiling Fan(s), Makeup/Vanity Space, Walk-In Closet(s)
- Level: First
- Dimensions: 11.5x15.5
Bedroom 2
- Features: Walk-In Closet(s)
- Level: First
- Dimensions: 11.5x12
Dining room
- Level: First
- Dimensions: 10.5x6
Florida room
- Features: Ceiling Fan(s)
- Level: First
- Dimensions: 9x13
Kitchen
- Features: Pantry, Granite Counters
- Level: First
- Dimensions: 11x11
Living room
- Features: Built-In Shelving, Ceiling Fan(s)
- Level: First
- Dimensions: 15x16
Heating
- Central, Electric
Cooling
- Central Air
Appliances
- Included: Dishwasher, Disposal, Dryer, Electric Water Heater, Microwave, Range, Refrigerator, Washer
- Laundry: Inside, In Kitchen, Laundry Closet
Features
- Built-in Features, Ceiling Fan(s), Chair Rail, Crown Molding, Eating Space In Kitchen, Living Room/Dining Room Combo, Stone Counters, Thermostat, Walk-In Closet(s)
- Flooring: Carpet, Tile
- Doors: Sliding Doors
- Windows: Blinds, Storm Window(s)
- Has fireplace: No
- Common walls with other units/homes: End Unit
Interior area
- Total structure area: 1,343
- Total interior livable area: 1,190 sqft
Property
Parking
- Total spaces: 1
- Parking features: Assigned, Covered, Guest, Reserved
- Carport spaces: 1
Features
- Levels: One
- Stories: 1
- Patio & porch: Covered, Enclosed
- Exterior features: Sidewalk, Storage
- Has view: Yes
- View description: Pond
- Has water view: Yes
- Water view: Pond
Lot
- Features: In County, Near Public Transit, Sidewalk
- Residential vegetation: Mature Landscaping, Trees/Landscaped
Details
- Parcel number: U16281888M00000500008.0
- Zoning: PD
- Special conditions: None
Construction
Type & style
- Home type: Condo
- Architectural style: Traditional
- Property subtype: Condominium
Materials
- Block, Stucco, Wood Frame
- Foundation: Slab
- Roof: Shingle
Condition
- New construction: No
- Year built: 1969
Utilities & green energy
- Sewer: Public Sewer
- Water: Public
- Utilities for property: Cable Available, Electricity Connected, Phone Available, Sewer Connected, Street Lights, Underground Utilities, Water Connected
Community & HOA
Community
- Features: Buyer Approval Required, Clubhouse, Deed Restrictions, Fitness Center, Pool, Sidewalks
- Security: Smoke Detector(s)
- Pet fee: $0 monthly
- Subdivision: THE GRAND AT OLDE CARROLLWOOD
HOA
- Has HOA: Yes
- Amenities included: Clubhouse, Fitness Center, Pool, Tennis Court(s)
- Services included: Community Pool, Maintenance Structure, Maintenance Grounds, Manager, Pool Maintenance, Trash
- HOA fee: $441 monthly
- HOA name: Anthony Serrano
- HOA phone: 813-962-2042
Location
- Region: Tampa
Financial & listing details
- Price per square foot: $223/sqft
- Tax assessed value: $204,042
- Annual tax amount: $433
- Date on market: 11/19/2023
- Cumulative days on market: 153 days
- Listing terms: Cash,Conventional,VA Loan
- Ownership: Condominium
- Total actual rent: 0
- Electric utility on property: Yes
- Road surface type: Paved, Asphalt
Price history
| Date | Event | Price |
|---|---|---|
| 5/10/2024 | Sold | $265,000$223/sqft |
Source:  Stellar MLS #T3487247 Report a problem Stellar MLS #T3487247 Report a problem | ||
| 4/21/2024 | Pending sale | $265,000$223/sqft |
Source: Stellar MLS #T3487247 Report a problem | ||
| 4/7/2024 | Price change | $265,000-3.6%$223/sqft |
Source: Stellar MLS #T3487247 Report a problem | ||
| 3/26/2024 | Price change | $275,000-3.5%$231/sqft |
Source: Stellar MLS #T3487247 Report a problem | ||
| 3/18/2024 | Price change | $284,999-1.7%$239/sqft |
Source: Stellar MLS #T3487247 Report a problem | ||
| 2/16/2024 | Price change | $289,999-3.3%$244/sqft |
Source: Stellar MLS #T3487247 Report a problem | ||
| 11/19/2023 | Listed for sale | $299,900+39.6%$252/sqft |
Source: Stellar MLS #T3487247 Report a problem | ||
| 2/8/2006 | Sold | $214,900$181/sqft |
Source: Public Record Report a problem | ||
Public tax history
| Year | Property taxes | Tax assessment |
|---|---|---|
| 2025 | $2,680 +506.3% | $187,066 -14.1% |
| 2024 | $442 +2% | $217,708 +259.4% |
| 2023 | $433 -14% | $60,574 +3% |
| 2022 | $504 -0.3% | $58,810 +3% |
| 2021 | $505 -11.5% | $57,097 +1.4% |
| 2020 | $571 +0.4% | $56,309 +2.3% |
| 2019 | $569 | $55,043 +1.9% |
| 2018 | $569 +0.9% | $54,017 -51.5% |
| 2017 | $564 +0.8% | $111,324 +114.8% |
| 2016 | $559 +0.9% | $51,818 +0.7% |
| 2015 | $554 +0.3% | $51,458 +0.8% |
| 2014 | $553 | $51,050 +1.5% |
| 2013 | $553 +0.7% | $50,296 +1.7% |
| 2012 | $549 -10.6% | $49,455 -10.4% |
| 2011 | $614 -8.9% | $55,165 -11.4% |
| 2010 | $674 -46.3% | $62,277 -36.9% |
| 2009 | $1,255 -49.3% | $98,738 -37.8% |
| 2008 | $2,477 -8.4% | $158,638 +1.6% |
| 2007 | $2,706 -27.9% | $156,169 -4.9% |
| 2006 | $3,753 | $164,241 |
Find assessor info on the county website
Neighborhood: 33618
Nearby homes
- $260,0002 bd2 ba1.1k sqft10316 Carrollwood Ct APT 57, Tampa, FL 33618Sold

- $292,5002 bd2 ba1.1k sqft10316 Carrollwood Ct APT 51, Tampa, FL 33618Off Market
- $233,6002 bd2 ba1.1k sqft10316 Carrollwood Ct APT 52, Tampa, FL 33618Off Market
- $--2 bd2 ba1.1k sqft10316 Carrollwood Ct #56, Tampa, FL 33618Off Market
- $234,0002 bd2 ba1.1k sqft10314 Carrollwood Ct APT 55, Tampa, FL 33618Off Market
- $228,9002 bd2 ba1.1k sqft10314 Carrollwood Ct APT 53, Tampa, FL 33618Off Market
- $237,4002 bd2 ba1.1k sqft10314 Carrollwood Ct APT 54, Tampa, FL 33618Off Market
- $250,0002 bd2 ba1.1k sqft10314 Carrollwood Ct APT 56, Tampa, FL 33618For Sale
Nearby schools
GreatSchools rating
- 6/10Carrollwood Elementary SchoolGrades: PK-8Distance: 0.7 mi
- 2/10Chamberlain High SchoolGrades: 9-12Distance: 2.3 mi
Schools provided by the listing agent
- Elementary: Carrollwood-HB
- Middle: Adams-HB
- High: Chamberlain-HB
Source: Stellar MLS. This data may not be complete. We recommend contacting the local school district to confirm school assignments for this home.
Get a cash offer in 3 minutes
Find out how much your home could sell for in as little as 3 minutes with a no-obligation cash offer.
Estimated market value
$248,900
Get a cash offer in 3 minutes
Find out how much your home could sell for in as little as 3 minutes with a no-obligation cash offer.
Estimated market value
$248,900
- Florida
- Hillsborough County
- Tampa
- 33618
- 10316 CARROLLWOOD COURT Unit 58
Nearby cities
Nearby neighborhoods
Nearby zip codes
Other Tampa Topics
