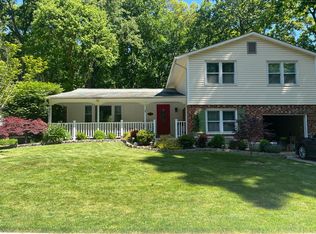
(On the market again - 18 hours after ratification the Buyer got cold feet and voided under the HOA paragraph). WELCOME HOME to your own 3/2 rambler in highly sought after Kings Park West!! Open concept floor plan boasts soaring cathedral ceilings and a newly renovated kitchen on an unbelievable private wooded lot! The new vinyl replacement windows fill this warm home with relaxing natural light that reflects off the gleaming hardwood floors. The 3rd bedroom offers a Murphy bed for perfect office/guest room set up. Convenience abounds! Walk to and from highly rated schools. Easy access to commuter options (I-66, 495, VRE, Pentagon express bus, Fx Cty Parkway). Amenities also include neighborhood pool, lake, trails, ball fields, and playgrounds. This home is a perfect relaxing retreat in the evenings and weekends. Step off your front porch into protected green space and meander down to the paved trail that winds through the woods to Royal Lake Park. Or relax in your private fully fenced backyard. This perfect home will assuredly sell quickly – reach out for more info!
Sold for $689,233
$689,233
10316 Collingham Dr, Fairfax, VA 22032
3beds
1,359sqft
Single Family Residence
Built in 1976
0.3 Acres Lot
$700,200 Zestimate®
$507/sqft
$3,380 Estimated rent
Home value
$700,200
$658,000 - $749,000
$3,380/mo
Zestimate® history
Owner options
List your home for rent
$3,380/mo
Rent Zestimate®
Find your next renter with Zillow Rental Manager. Plus, with online applications, you can quickly screen prospective tenants – for free.
$3,380/mo
Rent Zestimate®
Refinance and save
$4,344/mo
Est. payment
Refinancing to a lower rate could help reduce your monthly payments and save thousands over the life of the loan.
$4,344/mo
Est. payment
Explore your selling options
Work with a Zillow partner agent
Leverage their expertise and Zillow's premium Showcase listings to get your home seen by more buyers.
Get startedList with your own agent
Get your home in front of millions of buyers by listing it on Zillow.
Learn how to do itSell it yourself
Take full control of how buyers see your home on Zillow by listing For Sale by Owner (FSBO).
List your homeWhat's special
Fully fenced backyardMurphy bedPaved trailWinds through the woodsPrivate wooded lotFront porchGleaming hardwood floors
Zillow last checked:
Listing updated:
Listed by:
Brett Korade 703-249-9047,
Keller Williams Realty,
Co-Listing Agent: Lisa R Korade 202-701-9494,
Keller Williams Realty
Bought with:
Pia G. Reyes
Coldwell Banker Realty
Source: Bright MLS,MLS#: VAFX2222240
Facts & features
Interior
Bedrooms & bathrooms
- Bedrooms: 3
- Bathrooms: 2
- Full bathrooms: 2
- Main level bathrooms: 2
- Main level bedrooms: 3
Rooms
- Room types: Living Room, Dining Room, Primary Bedroom, Bedroom 2, Bedroom 3, Kitchen, Bathroom 2, Primary Bathroom
Primary bedroom
- Features: Ceiling Fan(s), Flooring - HardWood, Walk-In Closet(s), Attached Bathroom
- Level: Main
Bedroom 2
- Features: Ceiling Fan(s), Built-in Features, Lighting - Ceiling
- Level: Main
Bedroom 3
- Features: Flooring - HardWood, Ceiling Fan(s), Lighting - Ceiling
- Level: Main
Primary bathroom
- Features: Bathroom - Tub Shower, Track Lighting
- Level: Main
Bathroom 2
- Features: Bathroom - Tub Shower, Track Lighting, Flooring - Tile/Brick
- Level: Main
Dining room
- Features: Cathedral/Vaulted Ceiling, Flooring - HardWood
- Level: Main
Kitchen
- Features: Flooring - Luxury Vinyl Tile, Eat-in Kitchen, Lighting - Ceiling
- Level: Main
Living room
- Features: Ceiling Fan(s), Cathedral/Vaulted Ceiling, Flooring - HardWood
- Level: Main
Heating
- Forced Air, Electric
Cooling
- Central Air, Ceiling Fan(s), Electric
Appliances
- Included: Microwave, Dishwasher, Disposal, Dryer, Refrigerator, Cooktop, Washer, Ice Maker, Electric Water Heater
Features
- Ceiling Fan(s), Built-in Features, Bathroom - Tub Shower, Breakfast Area, Dining Area, Eat-in Kitchen, Kitchen - Table Space, Primary Bath(s), Walk-In Closet(s), Other, Cathedral Ceiling(s)
- Flooring: Hardwood, Tile/Brick, Wood
- Doors: Storm Door(s)
- Windows: Replacement
- Has basement: No
- Has fireplace: No
Interior area
- Total structure area: 1,359
- Total interior livable area: 1,359 sqft
- Finished area above ground: 1,359
- Finished area below ground: 0
Property
Parking
- Total spaces: 1
- Parking features: Garage Faces Front, Garage Door Opener, Concrete, Attached
- Attached garage spaces: 1
- Has uncovered spaces: Yes
Accessibility
- Accessibility features: None
Features
- Levels: One and One Half
- Stories: 1.5
- Pool features: None
- Fencing: Back Yard
- Has view: Yes
- View description: Trees/Woods
Lot
- Size: 0.3 Acres
- Features: Front Yard, Rear Yard, SideYard(s), Private
Details
- Additional structures: Above Grade, Below Grade
- Parcel number: 0684 09 1348
- Zoning: 131
- Zoning description: R-3C(R-3 W/CLUSTER DEV)
- Special conditions: Standard
Construction
Type & style
- Home type: SingleFamily
- Architectural style: Ranch/Rambler
- Property subtype: Single Family Residence
Materials
- Brick, Combination
- Foundation: Concrete Perimeter, Permanent
- Roof: Composition,Shingle
Condition
- New construction: No
- Year built: 1976
Utilities & green energy
- Sewer: Public Sewer
- Water: Public
Community & HOA
Community
- Subdivision: Kings Park West
HOA
- Has HOA: Yes
- Amenities included: Jogging Path, Soccer Field, Tennis Court(s), Tot Lots/Playground
- Services included: Common Area Maintenance
- HOA fee: $50 annually
- HOA name: KINGS PARK WEST COMMUNITY ASSOCIATION, INC.
Location
- Region: Fairfax
Financial & listing details
- Price per square foot: $507/sqft
- Tax assessed value: $626,010
- Annual tax amount: $7,253
- Date on market: 3/19/2025
- Listing agreement: Exclusive Right To Sell
- Listing terms: Cash,Conventional,FHA,VA Loan
- Inclusions: Murphy Bed, Entertainment Center
- Ownership: Fee Simple
- Road surface type: Paved
Price history
| Date | Event | Price |
|---|---|---|
| 5/2/2025 | Sold | $689,233$507/sqft |
Source:  Bright MLS #VAFX2222240 Report a problem Bright MLS #VAFX2222240 Report a problem | ||
| 4/15/2025 | Contingent | $689,233$507/sqft |
Source: Bright MLS #VAFX2222240 Report a problem | ||
| 4/4/2025 | Price change | $689,233-1.4%$507/sqft |
Source: Bright MLS #VAFX2222240 Report a problem | ||
| 3/25/2025 | Listed for sale | $699,233$515/sqft |
Source: Bright MLS #VAFX2222240 Report a problem | ||
| 3/24/2025 | Contingent | $699,233$515/sqft |
Source: Bright MLS #VAFX2222240 Report a problem | ||
| 3/19/2025 | Listed for sale | $699,233+27.1%$515/sqft |
Source: Bright MLS #VAFX2222240 Report a problem | ||
| 6/11/2023 | Listing removed | -- |
Source: Bright MLS #VAFX1197856 Report a problem | ||
| 6/11/2021 | Sold | $550,000$405/sqft |
Source: Public Record Report a problem | ||
| 5/25/2021 | Pending sale | $550,000$405/sqft |
Source: Bright MLS #VAFX1197856 Report a problem | ||
| 5/13/2021 | Listed for sale | $550,000+26.8%$405/sqft |
Source: Bright MLS #VAFX1197856 Report a problem | ||
| 7/22/2018 | Listing removed | $2,350$2/sqft |
Source: Long & Foster Real Estate, Inc. #1001956896 Report a problem | ||
| 6/29/2018 | Listed for rent | $2,350$2/sqft |
Source: Long & Foster Real Estate, Inc. #1001956896 Report a problem | ||
| 4/9/2015 | Sold | $433,888-1.4%$319/sqft |
Source: Public Record Report a problem | ||
| 3/5/2015 | Pending sale | $439,888$324/sqft |
Source: Long & Foster Real Estate #FX8562323 Report a problem | ||
| 2/27/2015 | Listed for sale | $439,888+23.9%$324/sqft |
Source: Long & Foster Real Estate #FX8562323 Report a problem | ||
| 1/1/2015 | Sold | $354,900$261/sqft |
Source:  Long & Foster Broker Feed #VAFX136512_100 Report a problem Long & Foster Broker Feed #VAFX136512_100 Report a problem | ||
| 5/14/2008 | Sold | $354,900+61.3%$261/sqft |
Source: Agent Provided Report a problem | ||
| 1/16/2001 | Sold | $220,000+29.5%$162/sqft |
Source: Public Record Report a problem | ||
| 10/24/1996 | Sold | $169,900$125/sqft |
Source: Public Record Report a problem | ||
Public tax history
| Year | Property taxes | Tax assessment |
|---|---|---|
| 2025 | $7,237 +2% | $626,010 +2.2% |
| 2024 | $7,098 +3.9% | $612,690 +1.2% |
| 2023 | $6,833 +14.4% | $605,500 +15.9% |
| 2022 | $5,975 | $522,550 +8.9% |
| 2021 | -- | $479,790 +4.4% |
| 2020 | $5,437 +2.6% | $459,400 +2.6% |
| 2019 | $5,297 +0.9% | $447,550 +0.9% |
| 2018 | $5,247 +5.8% | $443,370 +3.8% |
| 2017 | $4,960 +6.4% | $427,180 +6.2% |
| 2016 | $4,661 +2.5% | $402,310 -1.2% |
| 2015 | $4,545 +3.3% | $407,290 +3.1% |
| 2014 | $4,400 | $395,150 +5.7% |
| 2013 | -- | $373,680 +5.4% |
| 2012 | -- | $354,380 |
| 2011 | -- | $354,380 +1.9% |
| 2010 | -- | $347,650 -3.9% |
| 2009 | -- | $361,700 -8.8% |
| 2008 | -- | $396,810 -4.6% |
| 2007 | -- | $416,120 +65.9% |
| 2003 | -- | $250,775 +15% |
| 2002 | -- | $218,065 +18.3% |
| 2001 | -- | $184,300 |
Find assessor info on the county website
Neighborhood: Kings Park West
Nearby homes
- $913,1004 bd3 ba2.1k sqft10318 Collingham Dr, Fairfax, VA 22032Off Market
- $930,3004 bd3 ba2.5k sqft10314 Collingham Dr, Fairfax, VA 22032Off Market
- $724,4003 bd2 ba1.3k sqft10312 Collingham Dr, Fairfax, VA 22032Off Market
- $4,3004 bd3 ba2.1k sqft10320 Collingham Dr, Fairfax, VA 22032For Rent
- $34,300-- bd-- ba-- sqftBeach Ridge Dr, Fort washington, MD 20744Off Market
- $736,200-- bd-- ba-- sqftRidge Rd, Germantown, MD 20876Off Market
- $726,9003 bd2 ba1.8k sqft5240 Ridge Ct, Fairfax, VA 22032Off Market
- $897,9004 bd2 ba2.1k sqft10310 Collingham Dr, Fairfax, VA 22032Off Market
Nearby schools
GreatSchools rating
- 10/10Laurel Ridge Elementary SchoolGrades: PK-6Distance: 0.5 mi
- 8/10Robinson SecondaryGrades: 7-12Distance: 0.5 mi
Schools provided by the listing agent
- Elementary: Laurel Ridge
- Middle: Robinson Secondary School
- High: Robinson Secondary School
- District: Fairfax County Public Schools
Source: Bright MLS. This data may not be complete. We recommend contacting the local school district to confirm school assignments for this home.
Get a cash offer in 3 minutes
Find out how much your home could sell for in as little as 3 minutes with a no-obligation cash offer.
Estimated market value
$700,200
Get a cash offer in 3 minutes
Find out how much your home could sell for in as little as 3 minutes with a no-obligation cash offer.
Estimated market value
$700,200
- Virginia
- Fairfax County
- Fairfax
- 22032
- Kings Park West
- 10316 Collingham Dr
Nearby cities
Nearby neighborhoods
Nearby zip codes
Other Fairfax Topics
