Skip main navigation
Sold for $395,000
  • $395,000

    10316 Copperwood Dr, New Port Richey, FL 34654

    3beds
    1,561sqft
    Single Family Residence
    Built in 1999
    7,786 Square Feet Lot
    $386,000 Zestimate®
    $253/sqft
    $2,395 Estimated rent

    Home value

    $386,000

    $347,000 - $428,000

    $2,395/mo

    Zestimate® history
    Loading
    Loading...

    Owner options

    List your home for rent

    $2,395/mo

    Rent Zestimate®

    Find your next renter with Zillow Rental Manager. Plus, with online applications, you can quickly screen prospective tenants – for free.

    Learn more

    $2,395/mo

    Rent Zestimate®

    Refinance and save

    $2,686/mo

    Est. payment

    Refinancing to a lower rate could help reduce your monthly payments and save thousands over the life of the loan.

    See today's rates

    $2,686/mo

    Est. payment

    Explore your selling options

    Work with a Zillow partner agent

    Leverage their expertise and Zillow's premium Showcase listings to get your home seen by more buyers.

    Get started

    List with your own agent

    Get your home in front of millions of buyers by listing it on Zillow.

    Learn how to do it

    Sell it yourself

    Take full control of how buyers see your home on Zillow by listing For Sale by Owner (FSBO).

    List your home

    What's special

    Screened lanaiTriple bay windowsTropical palmsQuartz countersRemodeled poolLarge screened saltwater poolCeiling fan
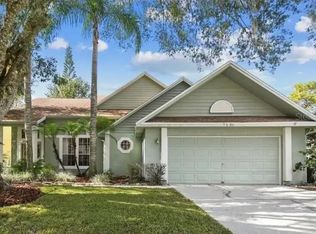
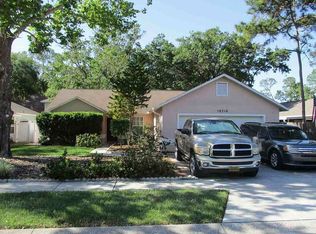
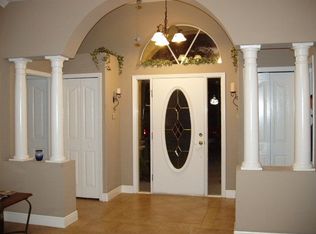
    MAKE YOUR MOVE! REMODELED POOL HOME ON CORNER LOT WITH LOW HOA IN DESIRABLE RIVER RIDGE AREA! Pride of ownership is evident in this one story 3 bedroom, 2 bath, 2 car garage home with a large screened, saltwater pool with recently resurfaced deck & fenced yard. The curb appeal is enhanced by the stunning stacked stone accents, manicured landscaping, tropical palms, and walkway leading to the front door. A vaulted ceiling captures your attention upon entering the home with a view of the pool out of the sliders. Upon entering you are greeted by a cheery coastal feel. There is a functional built-in drop zone storage cabinet with a hardwood accent wall. To the right is the remodeled galley kitchen adorned with upgraded Maple Shaker style cabinets & drawers with brushed nickel hardware, beautiful QUARTZ counters, glass backsplash, tile floors and newer stainless steel Whirlpool appliances. Enjoy family meals in the cozy breakfast nook highlighted by the triple bay windows with shades. A breakfast bar with 3 pendant lights offers additional seating. New laminate floors & 5 ¼ inch baseboards & quarter round recently added to living room and all bedrooms creates a consistent flow! The spacious living room is light and bright thanks to the sliders, transom windows, ceiling fan & recessed can lights while offering surround sound & space to entertain. The Primary bedroom features vaulted ceilings, fan & view of the pool. The primary ensuite has also been remodeled with porcelain tile floors, dual vanities, custom mirrors, garden tub, listello accent & walk in shower. In this split floor plan, bedroom 2 provides built-in shelves while bedroom 3 is a nice sized room overlooking pool. A second bath with tub/shower combo is conveniently located in between. Laundry room located inside with washer & dryer included. Relax and enjoy spending time in the screened lanai, making a splash in your saltwater pool with Pebbletec finish and a bench seat for when it’s time to unwind. A covered patio provides additional space for seating and a built-in area for BBQ. Fully fenced yard & firepit area. AC mini split in garage to keep it cool & comfortable. *New Gutters* Whole Home Water conditioning system & Reverse Osmosis This quaint, low HOA community is located within minutes of River Ridge Middle & High School. Locatedclose to shopping, restaurants, and Trinity Hospital. Approx. 40 minutes to Tampa Airport; Beaches. Make your move today! This is Home!

    Zillow last checked:

    Listing updated:

    Listing Provided by:

    Anne Bromberg 727-253-7000,

    RE/MAX ACTION FIRST OF FLORIDA 813-749-0875

    Bought with:

    Roy Fillyaw, 3589617

    SMITH & ASSOCIATES REAL ESTATE

    Source: Stellar MLS,MLS#: TB8371737MLS LogoOriginating MLS: Suncoast Tampa

    Facts & features

    Interior

    Bedrooms & bathrooms
    • Bedrooms: 3
    • Bathrooms: 2
    • Full bathrooms: 2
    Primary bedroom
    • Features: Walk-In Closet(s)
    • Level: First
    • Area: 144 Square Feet
    • Dimensions: 12x12
    Bedroom 2
    • Features: Built-in Closet
    • Level: First
    • Area: 100 Square Feet
    • Dimensions: 10x10
    Bedroom 3
    • Features: Built-in Closet
    • Level: First
    Kitchen
    • Level: First
    • Area: 140 Square Feet
    • Dimensions: 14x10
    Living room
    • Level: First
    • Area: 210 Square Feet
    • Dimensions: 15x14
    Heating
    • Central
    Cooling
    • Central Air
    Appliances
    • Included: Dishwasher, Dryer, Electric Water Heater, Microwave, Range, Refrigerator, Washer
    • Laundry: Inside
    Features
    • Built-in Features, Cathedral Ceiling(s), Ceiling Fan(s), Eating Space In Kitchen, High Ceilings, Solid Wood Cabinets, Split Bedroom, Stone Counters, Thermostat, Vaulted Ceiling(s), Walk-In Closet(s)
    • Flooring: Ceramic Tile, Laminate
    • Doors: Sliding Doors
    • Has fireplace: No
    Interior area
    • Total structure area: 2,144
    • Total interior livable area: 1,561 sqft

    Property

    Parking
    • Total spaces: 2
    • Parking features: Garage - Attached
    • Attached garage spaces: 2
    Features
    • Levels: One
    • Stories: 1
    • Patio & porch: Rear Porch, Screened
    • Exterior features: Lighting, Sidewalk
    • Has private pool: Yes
    • Pool features: In Ground, Screen Enclosure
    • Fencing: Fenced
    Lot
    • Size: 7,786 sqft
    • Features: Corner Lot
    • Residential vegetation: Mature Landscaping, Trees/Landscaped
    Details
    • Parcel number: 1725310160000000970
    • Zoning: PUD
    • Special conditions: None

    Construction

    Type & style
    • Home type: SingleFamily
    • Property subtype: Single Family Residence
    Materials
    • Block, Stucco
    • Foundation: Slab
    • Roof: Shingle
    Condition
    • New construction: No
    • Year built: 1999

    Utilities & green energy

    • Sewer: Public Sewer
    • Water: Public
    • Utilities for property: Electricity Connected, Water Connected

    Community & neighborhood

    Community
    • Community features: Deed Restrictions
    Location
    • Region: New Port Richey
    • Subdivision: WOODS RIVER RDG

    HOA & financial

    HOA
    • Has HOA: Yes
    • HOA fee: $25 monthly
    • Association name: COASTAL HOA MANAGEMENT SERVICES INC
    • Association phone: 727-859-9734
    Other fees
    • Pet fee: $0 monthly
    Other financial information
    • Total actual rent: 0

    Other

    Other facts
    • Listing terms: Cash,Conventional,FHA,VA Loan
    • Ownership: Fee Simple
    • Road surface type: Paved

    Price history

    DateEventPrice
    5/19/2025Sold$395,000$253/sqft
    Source: Stellar MLS #TB8371737 Report a problem
    4/18/2025Pending sale$395,000$253/sqft
    Source: Stellar MLS #TB8371737 Report a problem
    4/10/2025Listed for sale$395,000+3.9%$253/sqft
    Source: Stellar MLS #TB8371737 Report a problem
    6/3/2024Sold$380,000-0.8%$243/sqft
    Source: Stellar MLS #T3524252 Report a problem
    5/20/2024Pending sale$383,000$245/sqft
    Source: Stellar MLS #T3524252 Report a problem
    5/8/2024Listed for sale$383,000+56.3%$245/sqft
    Source: Stellar MLS #T3524252 Report a problem
    11/16/2005Sold$245,000+36.5%$157/sqft
    Source: Stellar MLS #W7146871 Report a problem
    9/10/2004Sold$179,500+79.5%$115/sqft
    Source: Stellar MLS #W7081674 Report a problem
    3/9/1999Sold$100,000$64/sqft
    Source: Public Record Report a problem

    Public tax history

    YearProperty taxesTax assessment
    2024$1,680 +4.4%$125,830
    2023$1,609 +11.9%$125,830 +3%
    2022$1,438 +2.7%$122,170 +6.1%
    2021$1,400 +2.1%$115,170 +1.4%
    2020$1,372 +2.4%$113,580 +2.3%
    2019$1,339 $111,030 +1.9%
    2018$1,339 +2.5%$108,964
    2017$1,307 +0.9%$108,964 +4.2%
    2016$1,295 +3.5%$104,528 +0.7%
    2015$1,252 +3.2%$103,801 -7.3%
    2014$1,214 $112,009 +10.8%
    2013-- $101,115 -8.7%
    2012-- $110,770 -5.6%
    2011-- $117,296 -1.3%
    2010-- $118,791 -12.4%
    2009-- $135,588 -26.3%
    2008-- $184,095 -13.2%
    2007-- $212,040 +13%
    2006-- $187,725 +33.3%
    2005-- $140,780 +13.6%
    2004-- $123,940 +12.1%
    2003-- $110,533 +7.9%
    2002-- $102,418 +20.6%
    2000-- $84,920
    1999-- $84,920

    Find assessor info on the county website

    Neighborhood: 34654

    Nearby schools

    GreatSchools rating
    Schools provided by the listing agent
    • Elementary: Cypress Elementary-PO
    • Middle: River Ridge Middle-PO
    • High: River Ridge High-PO

    Source: Stellar MLS. This data may not be complete. We recommend contacting the local school district to confirm school assignments for this home.

    Get a cash offer in 3 minutes
    Find out how much your home could sell for in as little as 3 minutes with a no-obligation cash offer.
    Estimated market value
    $386,000
    Get a cash offer in 3 minutes
    Find out how much your home could sell for in as little as 3 minutes with a no-obligation cash offer.
    Estimated market value
    $386,000