Welcome to this beautifully remodeled home in the highly sought-after Westview Addition of Fort Worth, within Fort Worth ISD.
This spacious 3-bedroom residence offers flexible living with a huge upstairs bonus room complete with a large walk-in closet—ideal as a 4th bedroom, game room, or family room. Inside the Bonus Room is a door leading to an incredible walk-in attic with abundant storage, a rare and convenient feature. The thoughtful layout includes 2 full bathrooms downstairs plus an upstairs half bath that can easily be converted into a full bath, adding even more versatility.
Step inside to soaring ceilings and an open loft overlooking the main living area, anchored by a cozy wood-burning fireplace. The primary suite showcases a luxurious walk-in shower remodeled in 2025, while every bedroom features its own walk-in closet. Updates throughout include fresh paint, new flooring, and brand-new appliances—including a never-used dishwasher—making this home completely move-in ready. The kitchen flows seamlessly into the dining area, perfect for everyday living and entertaining.
The true gem of this property is the oversized .59-acre backyard that extends beyond the wood fence, backing to a peaceful wooded area, park, and small creek—without being in a flood zone. Mature trees, including producing peach trees, a pecan tree, and a beautiful live oak, create a rare outdoor retreat with endless opportunities for gardening, play, or relaxation.
Nestled on a quiet street, this home blends modern updates with natural beauty while offering a prime location just minutes from major highways, shopping, dining, schools, Lockheed Martin, and the upcoming UTA West campus.
Don’t miss your chance to own this stunning Westview home with updates, incredible storage and a backyard that truly sets it apart!
Buyer and Buyer's agent to verify any and all information.
Sold
Price Unknown
10316 Dawson Trl, Fort Worth, TX 76108
3beds
2,332sqft
Single Family Residence
Built in 2002
0.59 Acres Lot
$317,700 Zestimate®
$--/sqft
$2,263 Estimated rent
Home value
$317,700
$292,000 - $343,000
$2,263/mo
Zestimate® history
Owner options
List your home for rent
$2,263/mo
Rent Zestimate®
Find your next renter with Zillow Rental Manager. Plus, with online applications, you can quickly screen prospective tenants – for free.
$2,263/mo
Rent Zestimate®
Refinance and save
Refinancing to a lower rate could help reduce your monthly payments and save thousands over the life of the loan.
Explore your selling options
Work with a Zillow partner agent
Leverage their expertise and Zillow's premium Showcase listings to get your home seen by more buyers.
Get startedList with your own agent
Get your home in front of millions of buyers by listing it on Zillow.
Learn how to do itSell it yourself
Take full control of how buyers see your home on Zillow by listing For Sale by Owner (FSBO).
List your homeWhat's special
Cozy wood-burning fireplaceSmall creekFresh paintProducing peach treesPecan treeNew flooringBeautiful live oak
Zillow last checked:
Listing updated:
Listed by:
Cynthia Davis 0717090 817-223-9955,
Ready Real Estate LLC 817-569-8200
Bought with:
Stacy Fritchen
BHHS Premier Properties
Source: NTREIS,MLS#: 21053037
Facts & features
Interior
Bedrooms & bathrooms
- Bedrooms: 3
- Bathrooms: 3
- Full bathrooms: 2
- 1/2 bathrooms: 1
Primary bedroom
- Features: Ceiling Fan(s), Dual Sinks, En Suite Bathroom, Linen Closet, Separate Shower, Walk-In Closet(s)
- Level: First
- Dimensions: 16 x 11
Bedroom
- Features: Ceiling Fan(s), Walk-In Closet(s)
- Level: First
- Dimensions: 10 x 10
Bedroom
- Features: Ceiling Fan(s), Walk-In Closet(s)
- Level: First
- Dimensions: 10 x 11
Bonus room
- Features: Ceiling Fan(s)
- Level: Second
- Dimensions: 20 x 19
Dining room
- Level: First
- Dimensions: 12 x 9
Kitchen
- Features: Built-in Features, Eat-in Kitchen, Pantry, Stone Counters
- Level: First
- Dimensions: 19 x 15
Living room
- Features: Ceiling Fan(s), Fireplace
- Level: First
- Dimensions: 19 x 18
Loft
- Features: Ceiling Fan(s)
- Level: Second
- Dimensions: 20 x 11
Utility room
- Level: First
- Dimensions: 6 x 5
Heating
- Central, Fireplace(s)
Cooling
- Central Air, Ceiling Fan(s), Wall/Window Unit(s)
Appliances
- Included: Dishwasher, Electric Range, Disposal, Microwave, Refrigerator
- Laundry: Washer Hookup, Electric Dryer Hookup, Laundry in Utility Room
Features
- Double Vanity, Eat-in Kitchen, Granite Counters, Loft, Vaulted Ceiling(s), Walk-In Closet(s), Wired for Sound
- Flooring: Carpet, Ceramic Tile
- Windows: Bay Window(s), Window Coverings
- Has basement: No
- Number of fireplaces: 1
- Fireplace features: Living Room, Wood Burning
Interior area
- Total interior livable area: 2,332 sqft
Property
Parking
- Total spaces: 2
- Parking features: Door-Multi, Driveway, Garage Faces Front, Garage
- Attached garage spaces: 2
- Has uncovered spaces: Yes
Features
- Levels: Two
- Stories: 2
- Patio & porch: Covered
- Exterior features: Fire Pit, Rain Gutters
- Pool features: None
- Fencing: Wood
Lot
- Size: 0.59 Acres
- Features: Irregular Lot, Landscaped
- Residential vegetation: Partially Wooded
Details
- Additional structures: Shed(s)
- Parcel number: 07716648
Construction
Type & style
- Home type: SingleFamily
- Architectural style: Detached
- Property subtype: Single Family Residence
Materials
- Brick
- Foundation: Slab
- Roof: Composition
Condition
- Year built: 2002
Utilities & green energy
- Sewer: Public Sewer
- Water: Public
- Utilities for property: Sewer Available, Underground Utilities, Water Available
Community & HOA
Community
- Features: Sidewalks, Trails/Paths, Curbs
- Subdivision: Westview Add
HOA
- Has HOA: No
Location
- Region: Fort Worth
Financial & listing details
- Tax assessed value: $329,343
- Annual tax amount: $7,231
- Date on market: 9/9/2025
- Cumulative days on market: 36 days
- Listing terms: Cash,Conventional,FHA,VA Loan
Price history
| Date | Event | Price |
|---|---|---|
| 11/5/2025 | Sold | -- |
Source: NTREIS #21053037 Report a problem | ||
| 10/22/2025 | Pending sale | $320,000$137/sqft |
Source: NTREIS #21053037 Report a problem | ||
| 10/16/2025 | Contingent | $320,000$137/sqft |
Source: NTREIS #21053037 Report a problem | ||
| 10/10/2025 | Price change | $320,000-1.5%$137/sqft |
Source: NTREIS #21053037 Report a problem | ||
| 9/27/2025 | Price change | $325,000-1.2%$139/sqft |
Source: NTREIS #21053037 Report a problem | ||
| 9/9/2025 | Listed for sale | $329,000$141/sqft |
Source: NTREIS #21053037 Report a problem | ||
Public tax history
| Year | Property taxes | Tax assessment |
|---|---|---|
| 2025 | $1,228 -2% | $329,343 |
| 2024 | $1,254 -48.7% | $329,343 -0.4% |
| 2023 | $2,444 -2.5% | $330,690 +10.8% |
| 2022 | $2,507 +2.3% | $298,544 +11.5% |
| 2021 | $2,450 +2.3% | $267,673 +21.6% |
| 2020 | $2,394 +1.6% | $220,093 -0.4% |
| 2019 | $2,356 +2.6% | $220,968 +18.5% |
| 2018 | $2,296 +1.8% | $186,470 +4.4% |
| 2017 | $2,255 +1.5% | $178,574 +7.1% |
| 2016 | $2,221 -3.8% | $166,731 +19% |
| 2015 | $2,308 | $140,097 +4.2% |
| 2014 | $2,308 | $134,500 +5.3% |
| 2013 | -- | $127,700 +3.7% |
| 2012 | -- | $123,100 -2.6% |
| 2011 | -- | $126,400 -0.1% |
| 2010 | -- | $126,500 -4.5% |
| 2009 | -- | $132,400 -4.3% |
| 2008 | -- | $138,300 |
| 2007 | -- | $138,300 +3.5% |
| 2006 | -- | $133,600 +4.6% |
| 2005 | -- | $127,700 -5.3% |
| 2004 | -- | $134,800 +8.6% |
| 2003 | -- | $124,100 +727.3% |
| 2002 | -- | $15,000 |
| 2001 | -- | $15,000 |
Find assessor info on the county website
Neighborhood: Chapel Creek
Nearby homes
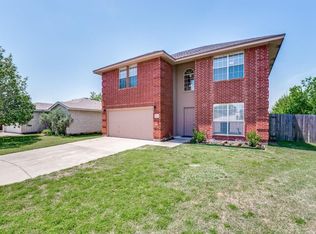
- $392,7004 bd3 ba3k sqft2700 Briscoe Dr, Fort Worth, TX 76108Off Market
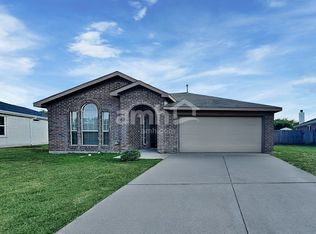
- $253,4003 bd2 ba1.4k sqft2613 Ensenada Ln, Fort Worth, TX 76108Off Market
- $274,8004 bd2 ba1.8k sqft2609 Ensenada Ln, Fort Worth, TX 76108Off Market
- $259,0003 bd2 ba1.4k sqft10312 Dawson Trl, Fort Worth, TX 76108Off Market
- $257,8003 bd2 ba1.3k sqft2704 Briscoe Dr, Fort Worth, TX 76108Off Market
- $247,8003 bd2 ba1.2k sqft2605 Ensenada Ln, Fort Worth, TX 76108Off Market
- $252,2003 bd2 ba1.2k sqft2617 Ensenada Ln, Fort Worth, TX 76108Off Market
- $261,0003 bd2 ba1.5k sqft2621 Ensenada Ln, Fort Worth, TX 76108Off Market
Nearby schools
GreatSchools rating
- 5/10Waverly Park Elementary SchoolGrades: PK-5Distance: 2.8 mi
- 3/10Leonard Middle SchoolGrades: 6-8Distance: 2.4 mi
- 2/10Western Hills High SchoolGrades: 9-12Distance: 3.3 mi
Schools provided by the listing agent
- Elementary: Waverlypar
- Middle: Leonard
- High: Westn Hill
- District: Fort Worth ISD
Source: NTREIS. This data may not be complete. We recommend contacting the local school district to confirm school assignments for this home.
Get a cash offer in 3 minutes
Find out how much your home could sell for in as little as 3 minutes with a no-obligation cash offer.
Estimated market value
$317,700
Get a cash offer in 3 minutes
Find out how much your home could sell for in as little as 3 minutes with a no-obligation cash offer.
Estimated market value
$317,700
- Texas
- Tarrant County
- Fort Worth
- 76108
- Chapel Creek
- 10316 Dawson Trl
