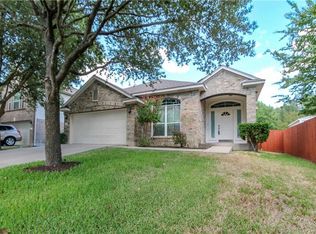
Welcome to your dream home in Bauerle Ranch! This meticulously remodeled 2-story residence is a must see. On one of the largest lots in the neighborhood, it has a magnificent Oak Tree. This home that has been thoughtfully updated with modern touches, making it perfect for contemporary living. The kitchen has undergone a remodel, featuring state-of-the-art appliances and stylish finishes. The flooring has been upgraded to engineered hardwood. The bathrooms have also received a makeover. This home offers ample room for your family to thrive. Let your family play, and create memories in this expansive outdoor space. The neighborhood amenities are an added bonus, with a basketball court and a pool just moments away. Explore the 300-acre neighborhood greenbelt area with its inviting nature trails, perfect for hikes and exploration. This residence is truly move-in ready, allowing you to focus on enjoying the beauty of Bauerle Ranch and all it has to offer. Don't miss out on the chance to make this remarkable property your forever home. With its spacious lot, modern updates, and access to fantastic amenities, it's the perfect place to embark on your next chapter. Flooring is engineered wood, seller has requested no heals. Soft soled shoes are OK. SELLER IS OFFERING ASSUMABLE LOAN AT 3.25%.
Closed
Zillow last checked:
Listing updated:
Bought with:
NON-MEMBER AGENT
Non Member Office
Source: Central Texas MLS,MLS#: 520735 Originating MLS: Williamson County Association of REALTORS
Originating MLS: Williamson County Association of REALTORSPrice history
| Date | Event | Price |
|---|---|---|
| 2/16/2024 | Sold | -- |
Source:  Central Texas MLS #520735 Report a problem Central Texas MLS #520735 Report a problem | ||
| 1/19/2024 | Contingent | $610,000$279/sqft |
Source:  Unlock MLS #1768261 Report a problem Unlock MLS #1768261 Report a problem | ||
| 1/15/2024 | Listed for sale | $610,000$279/sqft |
Source: Unlock MLS #1768261 Report a problem | ||
| 1/15/2024 | Contingent | $610,000-3.2%$279/sqft |
Source: Central Texas MLS #520735 Report a problem | ||
| 12/26/2023 | Listed for sale | $630,000$288/sqft |
Source: Unlock MLS #1768261 Report a problem | ||
| 12/14/2023 | Contingent | $630,000$288/sqft |
Source: Unlock MLS #1768261 Report a problem | ||
| 9/18/2023 | Listed for sale | $630,000+100.1%$288/sqft |
Source: Central Texas MLS #520735 Report a problem | ||
| 11/10/2016 | Sold | -- |
Source: Agent Provided Report a problem | ||
| 10/5/2016 | Listed for sale | $314,900+16.7%$144/sqft |
Source: Keller Williams - Austin SW #9726581 Report a problem | ||
| 4/6/2015 | Sold | -- |
Source: Agent Provided Report a problem | ||
| 3/4/2015 | Price change | $269,900-1.8%$123/sqft |
Source: Keller Williams Realty International #1230750 Report a problem | ||
| 2/7/2015 | Listed for sale | $274,900+23.3%$126/sqft |
Source: Keller Williams Realty International #1230750 Report a problem | ||
| 6/2/2012 | Listing removed | $223,000$102/sqft |
Source: JBGoodwin REALTORS, Inc. #3827361 Report a problem | ||
| 5/19/2012 | Pending sale | $223,000$102/sqft |
Source: JBGoodwin REALTORS, Inc. #3827361 Report a problem | ||
| 5/4/2012 | Price change | $223,000-0.9%$102/sqft |
Source: JBGoodwin REALTORS, Inc. #3827361 Report a problem | ||
| 1/19/2012 | Listed for sale | $225,000+1.4%$103/sqft |
Source: JBGoodwin REALTORS, Inc. #3827361 Report a problem | ||
| 10/26/2011 | Listing removed | $222,000$101/sqft |
Source: KWRI-1, LTD #3047542 Report a problem | ||
| 9/2/2011 | Listed for sale | $222,000$101/sqft |
Source: KWRI-1, LTD #3047542 Report a problem | ||

Get a cash offer in 3 minutes
Find out how much your home could sell for in as little as 3 minutes with a no-obligation cash offer.
Estimated market value
$546,900
