Discover this inviting 5-bed, 3-bath home built by Shea, nestled on a quiet cul-de-sac. With a classic brick front and a grand two-story entry, this home exudes curb appeal. Main floor features a bedroom, ideal for guests or multi-generational living. Chef’s kitchen boasts double ovens, gas cooktop, and a large island overlooking the cozy living room with a fireplace and custom built-ins. Upstairs, the spacious primary suite includes a seating area that can easily transform into an office or an extra bedroom. The 3rd-floor bonus room offers endless possibilities for a media space, home gym, or playroom. Enjoy the privacy of the fenced backyard, great for entertaining or relaxing. Located in desirable Berewick, you’ll enjoy top-notch amenities such as a fitness center, playgrounds, a manor house, basketball and tennis courts, pools, splash pad, volleyball courts, and walking trails. Walkable to shopping & proximity to I-485 and the airport make this home a rare find in a prime location.
Closed
$580,000
10316 Lauder Ct, Charlotte, NC 28278
5beds
4,148sqft
Single Family Residence
Built in 2008
0.21 Acres Lot
$577,700 Zestimate®
$140/sqft
$3,291 Estimated rent
Home value
$577,700
$531,000 - $630,000
$3,291/mo
Zestimate® history
Owner options
List your home for rent
$3,291/mo
Rent Zestimate®
Find your next renter with Zillow Rental Manager. Plus, with online applications, you can quickly screen prospective tenants – for free.
$3,291/mo
Rent Zestimate®
Refinance and save
$3,626/mo
Est. payment
Refinancing to a lower rate could help reduce your monthly payments and save thousands over the life of the loan.
$3,626/mo
Est. payment
Explore your selling options
Work with a Zillow partner agent
Leverage their expertise and Zillow's premium Showcase listings to get your home seen by more buyers.
Get startedList with your own agent
Get your home in front of millions of buyers by listing it on Zillow.
Learn how to do itSell it yourself
Take full control of how buyers see your home on Zillow by listing For Sale by Owner (FSBO).
List your homeWhat's special
Classic brick frontLarge islandFenced backyardCustom built-insQuiet cul-de-sacGas cooktopGrand two-story entry
Zillow last checked:
Listing updated:
Listed by:
Stephanie Wilfong stephanie.wilfong@allentate.com,
Howard Hanna Allen Tate Charlotte South
Bought with:
Mary Bynes
Keller Williams Connected
Source: Canopy MLS as distributed by MLS GRID,MLS#: 4183830
Facts & features
Interior
Bedrooms & bathrooms
- Bedrooms: 5
- Bathrooms: 3
- Full bathrooms: 3
- Main level bedrooms: 1
Primary bedroom
- Level: Upper
Bedroom s
- Level: Main
Bedroom s
- Level: Upper
Bathroom full
- Level: Main
Bathroom full
- Level: Upper
Other
- Level: Upper
Bonus room
- Level: Third
Breakfast
- Level: Main
Dining room
- Level: Main
Kitchen
- Features: Kitchen Island, Open Floorplan
- Level: Main
Living room
- Features: Open Floorplan
- Level: Main
Heating
- Natural Gas
Cooling
- Central Air
Appliances
- Included: Dishwasher, Disposal, Double Oven, Gas Cooktop, Gas Water Heater, Microwave, Plumbed For Ice Maker
- Laundry: Laundry Room, Upper Level
Features
- Kitchen Island, Open Floorplan, Pantry, Walk-In Closet(s)
- Flooring: Carpet, Hardwood, Tile
- Has basement: No
- Fireplace features: Living Room
Interior area
- Total structure area: 3,205
- Total interior livable area: 4,148 sqft
- Finished area above ground: 4,148
- Finished area below ground: 0
Property
Parking
- Total spaces: 2
- Parking features: Driveway, Attached Garage, Garage Door Opener, Garage Faces Front, Garage on Main Level
- Attached garage spaces: 2
- Has uncovered spaces: Yes
Features
- Levels: Two and a Half
- Stories: 2.5
- Patio & porch: Patio
- Fencing: Back Yard,Fenced,Full,Wood
Lot
- Size: 0.21 Acres
Details
- Additional structures: Shed(s)
- Parcel number: 19922265
- Zoning: MX-1
- Special conditions: Standard
Construction
Type & style
- Home type: SingleFamily
- Property subtype: Single Family Residence
Materials
- Brick Partial, Vinyl
- Foundation: Slab
- Roof: Composition
Condition
- New construction: No
- Year built: 2008
Utilities & green energy
- Sewer: Public Sewer
- Water: City
- Utilities for property: Cable Available, Cable Connected, Electricity Connected
Community & HOA
Community
- Features: Clubhouse, Fitness Center, Playground, Sidewalks, Sport Court, Street Lights, Tennis Court(s), Walking Trails
- Subdivision: Berewick
HOA
- Has HOA: Yes
- HOA fee: $200 quarterly
- HOA name: William Douglas
- HOA phone: 704-347-8900
- Second HOA fee: $86 quarterly
- Second HOA name: Kuester
- Second HOA phone: 704-894-9052
Location
- Region: Charlotte
Financial & listing details
- Price per square foot: $140/sqft
- Tax assessed value: $461,900
- Annual tax amount: $3,717
- Date on market: 9/20/2024
- Cumulative days on market: 111 days
- Listing terms: Cash,Conventional,VA Loan
- Exclusions: mounted security cameras, water filtration system, electric vehicle charger
- Electric utility on property: Yes
- Road surface type: Concrete, Paved
Price history
| Date | Event | Price |
|---|---|---|
| 3/6/2025 | Sold | $580,000-0.9%$140/sqft |
Source:  Canopy MLS as distributed by MLS GRID #4183830 Report a problem Canopy MLS as distributed by MLS GRID #4183830 Report a problem | ||
| 1/9/2025 | Pending sale | $585,000$141/sqft |
Source: Canopy MLS as distributed by MLS GRID #4183830 Report a problem | ||
| 11/21/2024 | Price change | $585,000-2.5%$141/sqft |
Source: Canopy MLS as distributed by MLS GRID #4183830 Report a problem | ||
| 10/11/2024 | Price change | $599,900-2.5%$145/sqft |
Source: Canopy MLS as distributed by MLS GRID #4183830 Report a problem | ||
| 9/20/2024 | Listed for sale | $615,000+33.7%$148/sqft |
Source: Canopy MLS as distributed by MLS GRID #4183830 Report a problem | ||
| 6/4/2021 | Sold | $460,000-4.1%$111/sqft |
Source: Canopy MLS as distributed by MLS GRID #3733764 Report a problem | ||
| 5/2/2021 | Contingent | $479,900$116/sqft |
Source: Canopy MLS as distributed by MLS GRID #3733764 Report a problem | ||
| 4/27/2021 | Listed for sale | $479,900+8.2%$116/sqft |
Source: Canopy MLS as distributed by MLS GRID #3733764 Report a problem | ||
| 8/15/2020 | Listing removed | $443,700$107/sqft |
Source: Listwithfreedom.com Inc #3641260 Report a problem | ||
| 8/6/2020 | Price change | $443,700-1.4%$107/sqft |
Source: Listwithfreedom.com Inc #3641260 Report a problem | ||
| 7/15/2020 | Listed for sale | $449,900+13.3%$108/sqft |
Source: Listwithfreedom.com Inc #3641260 Report a problem | ||
| 6/13/2020 | Listing removed | $2,450$1/sqft |
Source: Owner Report a problem | ||
| 6/9/2020 | Listed for rent | $2,450$1/sqft |
Source: Owner Report a problem | ||
| 3/29/2013 | Listing removed | $397,000$96/sqft |
Source: Owner Report a problem | ||
| 2/6/2013 | Listed for sale | $397,000+1.3%$96/sqft |
Source: Owner Report a problem | ||
| 5/7/2008 | Sold | $392,000$95/sqft |
Source: Public Record Report a problem | ||
Public tax history
| Year | Property taxes | Tax assessment |
|---|---|---|
| 2025 | $3,717 +1.8% | $461,900 |
| 2024 | $3,651 +3.5% | $461,900 |
| 2023 | $3,527 +14.6% | $461,900 +50.9% |
| 2022 | $3,078 +0.4% | $306,000 |
| 2021 | $3,067 +0.2% | $306,000 |
| 2020 | $3,060 +0.5% | $306,000 |
| 2019 | $3,044 -3.5% | $306,000 +30.3% |
| 2018 | $3,155 +2% | $234,900 |
| 2017 | $3,094 | $234,900 |
| 2016 | $3,094 | $234,900 |
| 2015 | $3,094 +0.5% | $234,900 |
| 2014 | $3,079 | $234,900 |
| 2013 | -- | $234,900 |
| 2012 | -- | $234,900 |
| 2011 | -- | $234,900 +5.9% |
| 2010 | -- | $221,900 +454.8% |
| 2009 | -- | $40,000 |
| 2008 | -- | $40,000 |
| 2007 | -- | $40,000 |
Find assessor info on the county website
Neighborhood: Berewick
Nearby homes
- $502,3005 bd3 ba2.9k sqft10322 Lauder Ct, Charlotte, NC 28278Off Market

- $524,3005 bd3 ba2.9k sqft10310 Lauder Ct, Charlotte, NC 28278Off Market

- $480,5005 bd3 ba2.6k sqft10326 Lauder Ct, Charlotte, NC 28278Off Market
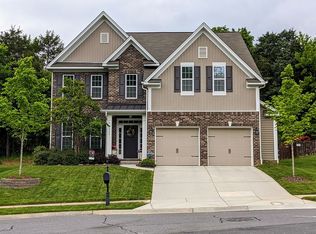
- $586,1004 bd3 ba4.2k sqft10304 Lauder Ct, Charlotte, NC 28278Off Market

- $552,1004 bd3 ba3.4k sqft10315 Lauder Ct, Charlotte, NC 28278Off Market
- $530,2004 bd3 ba2.9k sqft10321 Lauder Ct, Charlotte, NC 28278Off Market
- $550,0005 bd3 ba3.3k sqft10309 Lauder Ct, Charlotte, NC 28278Sold
- $609,8002 bd2 ba1.4k sqft6435 Berewick Commons Pkwy, Charlotte, NC 28278Off Market
Nearby schools
GreatSchools rating
- 3/10Berewick ElementaryGrades: PK-5Distance: 0.8 mi
- 7/10Robert F Kennedy MiddleGrades: 6-8Distance: 1.8 mi
- 5/10Olympic High SchoolGrades: 9-12Distance: 1.9 mi
Schools provided by the listing agent
- Elementary: Berewick
- Middle: Kennedy
- High: Olympic
Source: Canopy MLS as distributed by MLS GRID. This data may not be complete. We recommend contacting the local school district to confirm school assignments for this home.
Get a cash offer in 3 minutes
Find out how much your home could sell for in as little as 3 minutes with a no-obligation cash offer.
Estimated market value
$577,700
Get a cash offer in 3 minutes
Find out how much your home could sell for in as little as 3 minutes with a no-obligation cash offer.
Estimated market value
$577,700
- North Carolina
- Mecklenburg County
- Charlotte
- 28278
- Berewick
- 10316 Lauder Ct
Nearby cities
Nearby neighborhoods
Nearby zip codes
Other Charlotte Topics
