Skip main navigation
Closed
  • $750,000

    10316 N Lindeke Ct, Spokane, WA 99208

    5beds
    4baths
    2,623sqft
    Single Family Residence
    Built in 2019
    0.35 Acres Lot
    $758,100 Zestimate®
    $286/sqft
    $3,463 Estimated rent

    Home value

    $758,100

    $705,000 - $811,000

    $3,463/mo

    Zestimate® history
    Loading
    Loading...

    Owner options

    List your home for rent

    $3,463/mo

    Rent Zestimate®

    Find your next renter with Zillow Rental Manager. Plus, with online applications, you can quickly screen prospective tenants – for free.

    Learn more

    $3,463/mo

    Rent Zestimate®

    Refinance and save

    $4,878/mo

    Est. payment

    Refinancing to a lower rate could help reduce your monthly payments and save thousands over the life of the loan.

    See today's rates

    $4,878/mo

    Est. payment

    Explore your selling options

    Work with a Zillow partner agent

    Leverage their expertise and Zillow's premium Showcase listings to get your home seen by more buyers.

    Get started

    List with your own agent

    Get your home in front of millions of buyers by listing it on Zillow.

    Learn how to do it

    Sell it yourself

    Take full control of how buyers see your home on Zillow by listing For Sale by Owner (FSBO).

    List your home

    What's special

    Picture perfect sunsetsSpectacular sunrise viewsFully landscaped groundsUnder-cabinet lightingQuartz countertopsLvp flooringSmart samsung appliances
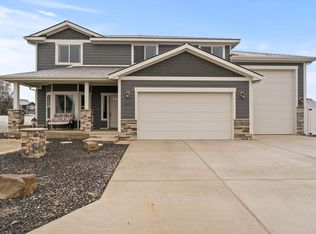
    Too good to be true! This beautiful 5-bedroom home, nestled in a quiet cul-de-sac, offers an exceptional blend of comfort, space, and thoughtful design. The RV shop includes a loft, hot and cold water bib, and ample side parking for trailers or additional vehicles. Inside, the open-concept layout features elegant open railing on both levels, LVP flooring, spacious family room ideal for gatherings, a stunning kitchen with Huntwood cabinets, under-cabinet lighting, quartz countertops, and smart Samsung appliances. Step outside to the extended covered patio plumbed for a gas fire pit or enjoy the luxury of a Bullfrog spa, with direct access to the hot tub right from the primary suite. The backyard overlooks a serene grassy common area and offers spectacular sunrise views. Additional highlights include, a large front window (with a remote-controlled blind)that displays picture perfect sunsets, and fully landscaped grounds. This one-of-a-kind property is truly a rare find!

    Zillow last checked:

    Listing updated:

    Listed by:

    Rachell Rogers Main:208-704-0204,

    Amplify Real Estate Services

    Source: SMLS as distributed by MLS GRID,MLS#: 202527000MLS Logo

    Facts & features

    Interior

    Bedrooms & bathrooms
    • Bedrooms: 5
    • Bathrooms: 4
    Basement
    • Level: Basement
    First floor
    • Level: First
    • Area: 1337 Square Feet
    Other
    • Level: Second
    • Area: 1286 Square Feet
    Heating
    • Natural Gas, Electric, Forced Air, Hot Water
    Cooling
    • Central Air
    Appliances
    • Included: Range, Dishwasher, Refrigerator, Disposal, Microwave, Washer, Dryer
    Features
    • Cathedral Ceiling(s), Natural Woodwork
    • Flooring: Wood
    • Basement: Crawl Space
    • Has fireplace: No
    Interior area
    • Total structure area: 2,623
    • Total interior livable area: 2,623 sqft

    Property

    Parking
    • Total spaces: 4
    • Parking features: Attached, RV Access/Parking
    • Garage spaces: 4
    Accessibility
    • Accessibility features: Door Width 32 Inches or More, Hallways 32+
    Features
    • Levels: Two
    • Fencing: Fenced Yard,Fenced
    • Has view: Yes
    • View description: Territorial
    Lot
    • Size: 0.35 Acres
    • Features: Views, Sprinkler - Automatic, Level, Secluded, Cul-De-Sac, Oversized Lot, Common Grounds, Garden
    Details
    • Parcel number: 26132.2010

    Construction

    Type & style
    • Home type: SingleFamily
    • Architectural style: Contemporary
    • Property subtype: Single Family Residence
    Materials
    • Stone, Stone Veneer, Masonite, Wood Siding
    • Roof: Composition
    Condition
    • New construction: No
    • Year built: 2019

    Community & neighborhood

    Location
    • Region: Spokane

    HOA & financial

    HOA
    • HOA fee: $348 annually

    Other

    Other facts
    • Listing terms: FHA,VA Loan,Conventional,Cash
    • Road surface type: Paved

    Price history

    DateEventPrice
    3/11/2026Sold$750,000-3.6%$286/sqft
    Source: SMLS as distributed by MLS GRID #202527000 Report a problem
    1/27/2026Pending sale$777,777$297/sqft
    Source: SMLS as distributed by MLS GRID #202527000 Report a problem
    11/21/2025Listed for sale$777,777+60.7%$297/sqft
    Source: SMLS as distributed by MLS GRID #202527000 Report a problem
    12/9/2019Sold$483,858$184/sqft
    Source: SMLS as distributed by MLS GRID #201913259 Report a problem

    Public tax history

    YearProperty taxesTax assessment
    2024-- $617,800 +0.5%
    2023$5,657 -7.2%$614,900 -6.5%
    2022$6,093 +27.7%$657,700 +46.6%
    2021$4,770 +602.1%$448,600 +701.1%
    2020$679 +1.9%$56,000
    2019$667 $56,000 +22.3%
    2018$667 $45,800

    Find assessor info on the county website

    Neighborhood: Forest Hills

    Nearby schools

    GreatSchools rating
    Schools provided by the listing agent
    • Elementary: Prairie View
    • Middle: Highland Middle
    • High: Mead
    • District: Mead

    Source: SMLS as distributed by MLS GRID. This data may not be complete. We recommend contacting the local school district to confirm school assignments for this home.

    Get pre-qualified for a loan
    At Zillow Home Loans, we can pre-qualify you in as little as 5 minutes with no impact to your credit score.

    An equal housing lender. NMLS #10287.

    Sell for more on Zillow
    Get a Zillow Showcase℠ listing at no additional cost and you could sell for .
    $758,100
    2% more
    +$15,162
    With Zillow Showcase(estimated)
    $773,262