Skip main navigation
Sold
  • Price Unknown

    10316 N Smalley Dr, Kansas City, MO 64157

    4beds
    2,471sqft
    Single Family Residence
    Built in 2026
    0.3 Acres Lot
    $565,600 Zestimate®
    $--/sqft
    $3,150 Estimated rent

    Home value

    $565,600

    $537,000 - $594,000

    $3,150/mo

    Zestimate® history
    Loading
    Loading...

    Owner options

    List your home for rent

    $3,150/mo

    Rent Zestimate®

    Find your next renter with Zillow Rental Manager. Plus, with online applications, you can quickly screen prospective tenants – for free.

    Learn more

    $3,150/mo

    Rent Zestimate®

    Refinance and save

    $400/mo

    Est. payment

    Refinancing to a lower rate could help reduce your monthly payments and save thousands over the life of the loan.

    See today's rates

    $400/mo

    Est. payment

    Explore your selling options

    Work with a Zillow partner agent

    Leverage their expertise and Zillow's premium Showcase listings to get your home seen by more buyers.

    Get started

    List with your own agent

    Get your home in front of millions of buyers by listing it on Zillow.

    Learn how to do it

    Sell it yourself

    Take full control of how buyers see your home on Zillow by listing For Sale by Owner (FSBO).

    List your home

    What's special

    Fireplace detailCovered deckWhite oak islandSpa-inspired bathCustom built-insOpen main level sightlinesWalk-in pantry
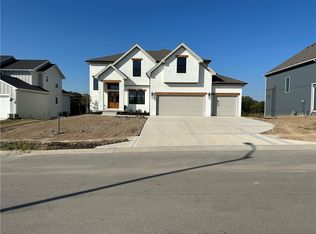
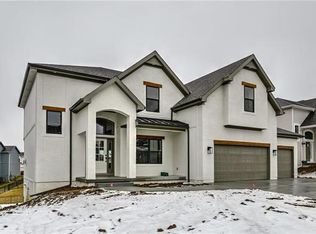
    The “Joey” plan by IHB Homes in Benson Place Landing is now complete and ready for its new owners! A welcoming entry opens to a light-filled great room with custom built-ins and fireplace detail. The kitchen features a white oak island, warm Fawn Brindle cabinetry, designer Zellige backsplash, and a walk-in pantry. The main level also includes a dedicated breakfast area with access to the covered deck and a convenient drop zone off the garage with a built-in bench and storage. Upstairs, the private owner’s suite is separated from the secondary bedrooms and includes a spacious bath with a freestanding tub and a walk-in closet with custom built-in cabinetry. Wood flooring extends into all bedrooms, while soft neutral finishes, mixed textures, gold accents, and a blend of painted and natural wood details carry throughout the home. A lawn sprinkler/irrigation system completes this thoughtfully designed home.

    Zillow last checked:

    Listing updated:

    Listed by:

    Sandy Maag 816-550-3309,

    ReeceNichols-KCN,

    Tricia Vulje 816-547-1107,

    ReeceNichols-KCN

    Bought with:

    DJ Merrill, 2020005319

    HomeSmart Legacy

    Source: Heartland MLS as distributed by MLS GRID,MLS#: 2612810MLS Logo

    Facts & features

    Interior

    Bedrooms & bathrooms
    • Bedrooms: 4
    • Bathrooms: 4
    • Full bathrooms: 3
    • 1/2 bathrooms: 1
    Primary bedroom
    • Features: Ceiling Fan(s), Walk-In Closet(s), Wood Floor
    • Level: Second
    Bedroom 2
    • Features: Ceiling Fan(s), Walk-In Closet(s), Wood Floor
    • Level: Second
    Bedroom 3
    • Features: Ceiling Fan(s), Walk-In Closet(s), Wood Floor
    • Level: Second
    Bedroom 4
    • Features: Ceiling Fan(s), Walk-In Closet(s), Wood Floor
    • Level: Second
    Primary bathroom
    • Features: Ceramic Tiles, Double Vanity, Quartz Counter, Separate Shower And Tub
    • Level: Second
    Bathroom 2
    • Features: Ceramic Tiles, Double Vanity, Quartz Counter, Shower Over Tub
    • Level: Second
    Bathroom 3
    • Features: Ceramic Tiles, Quartz Counter, Shower Only
    • Level: Second
    Breakfast room
    • Features: Wood Floor
    • Level: First
    Dining room
    • Features: Wood Floor
    • Level: First
    Great room
    • Features: Built-in Features, Ceiling Fan(s), Fireplace, Wood Floor
    • Level: First
    Half bath
    • Features: Quartz Counter, Wood Floor
    • Level: First
    Kitchen
    • Features: Kitchen Island, Pantry, Quartz Counter, Wood Floor
    • Level: First
    Laundry
    • Features: Built-in Features, Ceramic Tiles
    • Level: Second
    Heating
    • Heatpump/Gas
    Cooling
    • Heat Pump
    Appliances
    • Included: Dishwasher, Disposal, Exhaust Fan, Humidifier, Microwave, Free-Standing Electric Oven, Gas Range, Stainless Steel Appliance(s)
    • Laundry: Bedroom Level, Laundry Room
    Features
    • Ceiling Fan(s), Custom Cabinets, Kitchen Island, Painted Cabinets, Pantry, Stained Cabinets, Vaulted Ceiling(s), Walk-In Closet(s)
    • Flooring: Tile, Wood
    • Basement: Full,Unfinished,Bath/Stubbed
    • Number of fireplaces: 1
    • Fireplace features: Gas, Great Room
    Interior area
    • Total structure area: 2,471
    • Total interior livable area: 2,471 sqft
    • Finished area above ground: 2,471
    • Finished area below ground: 0

    Property

    Parking
    • Total spaces: 3
    • Parking features: Attached, Garage Door Opener
    • Attached garage spaces: 3
    Features
    • Patio & porch: Patio
    Lot
    • Size: 0.3 Acres
    • Features: City Limits, Corner Lot
    Details
    • Parcel number: 108150016015.00

    Construction

    Type & style
    • Home type: SingleFamily
    • Architectural style: Traditional
    • Property subtype: Single Family Residence
    Materials
    • Stone Veneer, Stucco & Frame
    • Roof: Composition
    Condition
    • Under Construction
    • New construction: Yes
    • Year built: 2026
    Details
    • Builder model: Joey
    • Builder name: IHB Homes

    Utilities & green energy

    • Sewer: Public Sewer
    • Water: Public

    Community & HOA

    Community
    • Security: Smoke Detector(s)
    • Subdivision: Benson Place Landing
    HOA
    • Has HOA: Yes
    • Amenities included: Play Area, Pool, Trail(s)
    • HOA fee: $400 annually
    • HOA name: Benson Place Homes Association
    Location
    • Region: Kansas City

    Financial & listing details

    • Tax assessed value: $5,760
    • Annual tax amount: $8,925
    • Date on market: 4/8/2026
    • Listing terms: Cash,Conventional,FHA,VA Loan
    • Ownership: Private

    Price history

    DateEventPrice
    8/28/2026Sold--
    Source: Heartland MLS as distributed by MLS GRID #2612810 Report a problem
    8/8/2026Pending sale$566,200$229/sqft
    Source: Heartland MLS as distributed by MLS GRID #2612810 Report a problem
    7/18/2026Listed for sale$566,200$229/sqft
    Source: Heartland MLS as distributed by MLS GRID #2612810 Report a problem
    7/11/2026Contingent$566,200+1.1%$229/sqft
    Source: Heartland MLS as distributed by MLS GRID #2612810 Report a problem
    5/22/2026Pending sale$559,900$227/sqft
    Source: Heartland MLS as distributed by MLS GRID #2612810 Report a problem
    4/8/2026Listed for sale$559,900$227/sqft
    Source: Heartland MLS as distributed by MLS GRID #2612810 Report a problem

    Public tax history

    YearProperty taxesTax assessment
    2025$456 -4.3%$5,760 +1.1%
    2024$477 -0.9%$5,700
    2023$481 $5,700 +33.2%
    2022-- $4,280
    Find assessor info on the county website

    Neighborhood: Shoal Creek

    Nearby schools

    GreatSchools rating
    Schools provided by the listing agent
    • Elementary: Kellybrook
    • Middle: South Valley
    • High: Liberty North

    Source: Heartland MLS as distributed by MLS GRID. This data may not be complete. We recommend contacting the local school district to confirm school assignments for this home.

    Get a cash offer in 3 minutes
    Find out how much your home could sell for in as little as 3 minutes with a no-obligation cash offer.
    Estimated market value
    $565,600
    Get a cash offer in 3 minutes
    Find out how much your home could sell for in as little as 3 minutes with a no-obligation cash offer.
    Estimated market value
    $565,600