Don't wait one year to build! This seller is motivated and this mostly sought after Mystique model is move-in ready & built November 2023 on a premium lot. Neutral and clean options with a ton of builder upgrades to include additional sliding glass door to maximize views of the lake, glass impact resistance front door for additional natural light, upgraded kitchen with wood cabinets, under cabinet lighting, high hats throughout, floors, tub in master, tray ceilings, washer and dryer, and beautiful landscaping. There are no neighbors directly across from this home and no traffic flow facing the home. This magnificent, 3-bedroom, 2-bath residence in the esteemed Avondale at Avenir community, a perfect blend of elegance and resilience. The home spans an impressive 2,261 square feet under air and offers a well-designed split floor plan. It features steel-reinforced concrete block construction and professionally engineered roof trusses with hurricane tie-downs, ensuring utmost safety and peace of mind.
The kitchen stands out with its modern design, including a wall oven, gas range, high-end KitchenAid stainless steel appliances, and exquisite quartz countertops. The functionality is enhanced by the kitchen island and heavy-duty garbage disposal, all set against the backdrop of tranquil lake views.
Additional features include a decorative brick paver driveway, tankless water heater, smart home capabilities with a thermostat, and a spacious 2-car garage.
Community amenities in Avondale are unparalleled. Residents can enjoy a resort-style swimming pool with waterfalls, an expansive pool deck, an 8-person spa, poolside cabanas, and pavilions. A heated swimming pool and splash pad are perfect for families. Sports enthusiasts will appreciate the two-lane lap pool, tennis courts, six Pickleball courts, outdoor walkways, and a fully-equipped fitness center with gym and aerobics area. Men's and women's locker rooms, a fenced dog park, and a working farm for fresh produce are additional highlights.
The 16,000 square-foot clubhouse is the community's centerpiece, featuring a covered entry, event hall, clubroom, covered outdoor dining, a kids room, two offices, a commercial kitchen, terraced seating, a fire pit, and a seating area. This property offers a unique lifestyle, combining luxury, comfort, and community spirit in a modern setting.
Sold for $815,000
$815,000
10316 Northbrook Circle, Palm Beach Gardens, FL 33412
3beds
2,261sqft
Single Family Residence
Built in 2023
-- sqft lot
$843,000 Zestimate®
$360/sqft
$5,626 Estimated rent
Home value
$843,000
$801,000 - $894,000
$5,626/mo
Zestimate® history
Owner options
List your home for rent
$5,626/mo
Rent Zestimate®
Find your next renter with Zillow Rental Manager. Plus, with online applications, you can quickly screen prospective tenants – for free.
$5,626/mo
Rent Zestimate®
Refinance and save
$5,820/mo
Est. payment
Refinancing to a lower rate could help reduce your monthly payments and save thousands over the life of the loan.
$5,820/mo
Est. payment
Explore your selling options
Work with a Zillow partner agent
Leverage their expertise and Zillow's premium Showcase listings to get your home seen by more buyers.
Get startedList with your own agent
Get your home in front of millions of buyers by listing it on Zillow.
Learn how to do itSell it yourself
Take full control of how buyers see your home on Zillow by listing For Sale by Owner (FSBO).
List your homeWhat's special
Zillow last checked:
Listing updated:
Listed by:
Radha Anne Berry 561-236-0652,
Buccaneer Realty Global Inc
Bought with:
Traci DeGeorge, 3287716
Douglas Elliman
Source: BeachesMLS,MLS#: R10941724 Originating MLS: BeachesMLS
Originating MLS: BeachesMLSFacts & features
Interior
Bedrooms & bathrooms
- Bedrooms: 3
- Bathrooms: 2
- Full bathrooms: 2
- Main level bathrooms: 2
- Main level bedrooms: 3
Primary bedroom
- Level: Main
- Area: 210
- Dimensions: 14 X 15
Bedroom 2
- Level: Main
- Area: 140
- Dimensions: 10 X 14
Bedroom 3
- Level: Main
- Area: 168
- Dimensions: 12 X 14
Dining room
- Level: Main
- Area: 108
- Dimensions: 12 X 9
Kitchen
- Level: Main
- Area: 225
- Dimensions: 15 X 15
Living room
- Level: Main
- Area: 299
- Dimensions: 23 X 13
Heating
- Central
Cooling
- Central Air
Appliances
- Included: Dryer, Dishwasher, Electric Water Heater, Free-Standing Freezer, Disposal, Gas Range, Ice Maker, Microwave, Oven, Refrigerator, Water Heater, Washer
- Laundry: Inside
Features
- Bathtub, Dining Area, Separate/Formal Dining Room, Dual Sinks, Entrance Foyer, High Ceilings, Kitchen Island, Main Level Primary, Pantry, Split Bedrooms, Soaking Tub, Walk-In Closet(s)
- Flooring: Carpet
Interior area
- Total structure area: 2,961
- Total interior livable area: 2,261 sqft
Property
Parking
- Total spaces: 2961
- Parking features: Attached, Garage, Garage Door Opener
- Has attached garage: Yes
- Covered spaces: 2961
Features
- Levels: One
- Stories: 1
- Entry location: Entry Level Living Area Y
- Patio & porch: Covered, Patio
- Exterior features: Outdoor Living Area, Room For Pool
- Pool features: Association
- Fencing: Fenced
- Has view: Yes
- View description: Lake
- Has water view: Yes
- Water view: Lake
- Waterfront features: Lake Front
Lot
- Features: Sprinklers Automatic
Details
- Parcel number: 52414210030001070
- Zoning: residential
Construction
Type & style
- Home type: SingleFamily
- Property subtype: Single Family Residence
Materials
- Block
- Roof: Spanish Tile
Condition
- New Construction
- New construction: Yes
- Year built: 2023
Utilities & green energy
- Sewer: Public Sewer
- Water: Public
- Utilities for property: Sewer Available, Water Available
Community & HOA
Community
- Features: Home Owners Association
- Security: Smoke Detector(s)
- Subdivision: Avenir
HOA
- Has HOA: Yes
- Amenities included: Cabana, Clubhouse, Dog Park, Fitness Center, Playground, Pickleball, Pool, Spa/Hot Tub, Sidewalks, Tennis Court(s)
- HOA fee: $310 monthly
Location
- Region: Beach Gardens
Financial & listing details
- Price per square foot: $360/sqft
- Annual tax amount: $7,235
- Date on market: 12/8/2023
- Cumulative days on market: 78 days
- Listing terms: Cash,Conventional,FHA,VA Loan
Price history
| Date | Event | Price |
|---|---|---|
| 3/26/2024 | Sold | $815,000$360/sqft |
Source:  BeachesMLS #R10941724 Report a problem BeachesMLS #R10941724 Report a problem | ||
Public tax history
Tax history is unavailable.
Neighborhood: 33412
Nearby homes
- $805,0003 bd2 ba2.1k sqft10320 Northbrook Cir #106, Palm Beach Gardens, FL 33412Sold
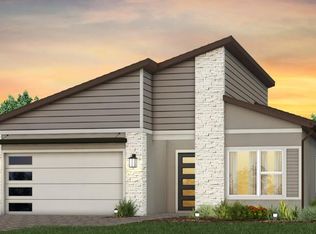
- $805,0003 bd2 ba2.1k sqft10320 Northbrook Cir, Palm Beach Gardens, FL 33412Sold

- $828,5553 bd3 ba2k sqft10312 Northbrook Cir, Palm Beach Gardens, FL 33412Sold

- $761,6557,100 Square Feet10324 Northbrook Cir, Palm Beach Gardens, FL 33412Sold
- $771,2004 bd3 ba2.2k sqft10308 Northbrook Cir, Palm Beach Gardens, FL 33412Sold
- $739,7406,708 Square Feet10328 Northbrook Cir, Palm Beach Gardens, FL 33412Sold
- $808,1503 bd3 ba2.2k sqft10304 Northbrook Cir, West Palm Beach, FL 33412Sold
- $840,5356,534 Square Feet10332 Northbrook Cir, Palm Beach Gardens, FL 33412Sold
Nearby schools
GreatSchools rating
- 9/10Pierce Hammock Elementary SchoolGrades: PK-5Distance: 2.2 mi
- 6/10Osceola Creek Middle SchoolGrades: 6-8Distance: 6.7 mi
- 3/10Palm Beach Gardens High SchoolGrades: 9-12Distance: 8.6 mi
Get a cash offer in 3 minutes
Find out how much your home could sell for in as little as 3 minutes with a no-obligation cash offer.
Estimated market value
$843,000
Get a cash offer in 3 minutes
Find out how much your home could sell for in as little as 3 minutes with a no-obligation cash offer.
Estimated market value
$843,000
- Florida
- Palm Beach County
- Palm Beach Gardens
- 33412
- 10316 Northbrook Circle
Nearby cities
Nearby neighborhoods
Nearby zip codes
Other Palm Beach Gardens Topics
- Apartments for Rent in 33412
- Houses for Sale in 33412
- Houses for Rent in 33412
- 33412 Real Estate
- Palm Beach Gardens Condos
- Houses for Sale in Palm Beach Gardens
- Newest Listings in Palm Beach Gardens
- Palm Beach Gardens Home Values
- Palm Beach Gardens Real Estate Agents
- Palm Beach Gardens Refinance
- Palm Beach Gardens Mortgage Rates
