Skip main navigation
Off market
  • $376,800

    10316 Paw Paw Dr, Fort Wayne, IN 46804

    4beds
    2,880sqft
    SingleFamily
    Built in 1971
    0.46 Acres Lot
    $376,800 Zestimate®
    $131/sqft
    $2,489 Estimated rent

    Home value

    $376,800

    $358,000 - $396,000

    $2,489/mo

    Zestimate® history
    Loading
    Loading...

    Owner options

    List your home for rent

    $2,489/mo

    Rent Zestimate®

    Find your next renter with Zillow Rental Manager. Plus, with online applications, you can quickly screen prospective tenants – for free.

    Learn more

    $2,489/mo

    Rent Zestimate®

    Refinance and save

    $2,320/mo

    Est. payment

    Refinancing to a lower rate could help reduce your monthly payments and save thousands over the life of the loan.

    See today's rates

    $2,320/mo

    Est. payment

    Explore your selling options

    Work with a Zillow partner agent

    Leverage their expertise and Zillow's premium Showcase listings to get your home seen by more buyers.

    Get started

    List with your own agent

    Get your home in front of millions of buyers by listing it on Zillow.

    Learn how to do it

    Sell it yourself

    Take full control of how buyers see your home on Zillow by listing For Sale by Owner (FSBO).

    List your home

    What's special

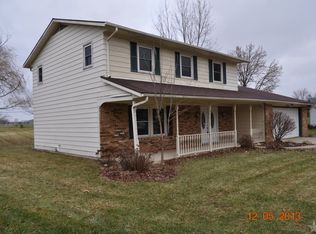
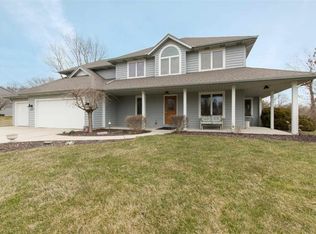
    Run, Bike, Swim, Boat, Observe are all options to Enjoy at this 2900 SQFT home bordering Indian Trails Park w/ access to Kekionga Shores private Lake. Plenty of space in the 3 living areas, 4 bedrooms, 3 full baths & Kitchen. Very useful island in Breakfast area that opens to the spacious kitchen as one big room. Master suite has jetted tub, stand up tiled shower, his & her closets. Bonus large 2 car attached garage w/ drop down stairs & attic storage. Double sinks in guest full bath upstairs. Almost all windows have been updated. Most have been installed by Hoosier windows within the last 5 years. Indian Trails Park joins up with so many trails (river greenway system) which are great to run or bike with access around the corner of the street. Enjoy a few concerts a year in the Indian Trails pavilion while sitting next to the backyard fire-pit. Top of the line separate laundry room includes utility sink, laundry chute, window & outside access making it a multipurpose mud room. The large paver patio is 23x17 ft & has plenty of room for owners & guests to sit & enjoy the fully stocked fish pond garden right off the large vaulted room w/ bar. Trash compactor, pantry, Central air. Newer roof (transferable warranty), water heater (2018), & dust free Boiler Heat (2017). Kekionga shores ski lake has limited skiing hours & private beach. Enjoy a lake view from the front covered patio. Basketball hoop & light system to remain. Home is located in SWAC schools with so many conveniences from park, lake, close shopping, etc.

    This property is off market, which means it's not currently listed for sale or rent on Zillow. This may be different from what's available on other websites or public sources.

    Facts & features

    Interior

    Bedrooms & bathrooms
    • Bedrooms: 4
    • Bathrooms: 3
    • Full bathrooms: 3
    • Main level bathrooms: 1
    Heating
    • Other, Electric, Gas
    Cooling
    • Central
    Appliances
    • Included: Dishwasher, Dryer, Microwave, Range / Oven, Refrigerator, Trash compactor, Washer
    • Laundry: Washer Hookup, Main Level, Laundry Chute
    Features
    • Kitchen Island, Walk-In Closet(s), Vaulted Ceiling(s), Great Room, Laminate Counters, Formal Dining Room, Bookcases, Entrance Foyer, Bar, Tub/Shower Combination, Stand Up Shower, Tub and Separate Shower, Twin Sink Vanity, Utility Sink, Jet/Garden Tub, Chair Rail
    • Flooring: Tile, Carpet, Laminate, Linoleum / Vinyl
    • Doors: Insulated Doors
    • Windows: ENERGY STAR Qualified Windows, Storm Window(s)
    • Basement: None
    • Attic: Pull Down Stairs, Storage
    • Has fireplace: Yes
    • Fireplace features: masonry
    Interior area
    • Structure area source: Public Records
    • Total interior livable area: 2,880 sqft
    • Finished area below ground: 0

    Property

    Parking
    • Total spaces: 2
    • Parking features: Garage - Attached
    Features
    • Patio & porch: Patio Open, Porch Covered
    • Exterior features: Vinyl, Brick
    • Has view: Yes
    • View description: Water
    • Has water view: Yes
    • Water view: Water
    • Waterfront features: Access to Ski Lake, Walk to Lake Access, Private Beach
    • Body of water: Kekionga Shores Lake
    Lot
    • Size: 0.46 Acres
    • Topography: Level
    Details
    • Parcel number: 021122330002000075

    Construction

    Type & style
    • Home type: SingleFamily
    • Architectural style: Two Story, Traditional
    Materials
    • masonry
    • Roof: Asphalt
    Condition
    • Year built: 1971

    Utilities & green energy

    • Gas: Gas
    • Sewer: Public Sewer
    • Water: City
    • Utilities for property: Cable Available
    Green energy
    • Energy efficient items: Windows, Water Heater

    Community & HOA

    HOA
    • Has HOA: Yes
    • HOA fee: $23 monthly
    Location
    • Region: Fort Wayne

    Financial & listing details

    • Price per square foot: $131/sqft
    • Tax assessed value: $346,600
    • Annual tax amount: $3,306
    • Road surface type: Paved

    Price history

    DateEventPrice
    6/22/2020Listing removed$267,900$93/sqft
    Source: Sterling Realty Advisors #202016883 Report a problem
    5/29/2020Listed for sale$267,900$93/sqft
    Source: Sterling Realty Advisors #202016883 Report a problem
    5/29/2020Pending sale$267,900+1.9%$93/sqft
    Source: Sterling Realty Advisors #202016883 Report a problem
    5/15/2020Price change$262,900-1.9%$91/sqft
    Source: Sterling Realty Advisors #202016883 Report a problem
    5/12/2020Listed for sale$267,900$93/sqft
    Source: Sterling Realty Advisors #202016883 Report a problem

    Public tax history

    YearProperty taxesTax assessment
    2025$3,306 +2.6%$346,600 +12.6%
    2024$3,223 +4.6%$307,800 +2.4%
    2023$3,080 +20.4%$300,600 +5.5%
    2022$2,559 +35.9%$285,000 +16.8%
    2021$1,883 +1.3%$244,100 +35.7%
    2020$1,858 -6.3%$179,900 +1.6%
    2019$1,984 +13.3%$177,100 -6%
    2018$1,750 -0.4%$188,500 +13.4%
    2017$1,758 +6.8%$166,200 +0.1%
    2016$1,646 +4.7%$166,000 +10.7%
    2014$1,572 -4.5%$149,900 -3.9%
    2013$1,645 -2.5%$156,000 -2.4%
    2011$1,687 $159,800
    2010-- $159,800 +4.8%
    2007-- $152,500 +17.2%
    2005-- $130,100
    2004-- $130,100 +48.7%
    2001-- $87,500 +193%
    1999-- $29,860
    Find assessor info on the county website

    Neighborhood: Kekionga Shores

    Nearby schools

    GreatSchools rating
    Schools provided by the listing agent
    • Elementary: Haverhill
    • Middle: Summit
    • High: Homestead
    • District: MSD of Southwest Allen Cnty

    Source: The MLS. This data may not be complete. We recommend contacting the local school district to confirm school assignments for this home.

    Get pre-qualified for a loan
    At Zillow Home Loans, we can pre-qualify you in as little as 5 minutes with no impact to your credit score.

    An equal housing lender. NMLS #10287.

    Sell for more on Zillow
    Get a Zillow Showcase℠ listing at no additional cost and you could sell for .
    $376,800
    2% more
    +$7,536
    With Zillow Showcase(estimated)
    $384,336