**Open House 5/5/24 Cancelled. Property Under Contract** Nestled on over an acre of picturesque landscape, this elegant 6,500+ sq. ft. custom-built home is coming to the market for the first time, ever. Welcome to a world of serene luxury, as you arrive the exterior beckons with its one-of-a-kind features, including extensive hardscaping and landscaping that frame the property beautifully. A delightful pond with a tranquil waterfall sets the scene for peaceful moments, while the wrap-around porch offers a charming space to enjoy the outdoors. Convenience meets elegance with the two-car garage and ample additional parking on the extended driveway and secondary paver pad area, ensuring plenty of space for both residents and guests. Step through the grand open foyer with 20' ceilings, illuminated by the chandelier above, and feel the warmth and pure beauty of this home. The main level boasts an array of features beyond the solid walnut flooring, designed perfectly by Selfridge Builders for comfort and style. From the proper sitting area to the left to the spacious dining area to the right with the exact amount of finish carpentry one could dream of. These features in tandem with a coveted first-level primary suite awaits, complete with a private loft that can be tailored to your needs, whether it's an office sanctuary or a cozy reading nook. The heart of the home is the gourmet kitchen, a chef's dream equipped with top-of-the-line stainless steel appliances, custom cabinetry, solid stone countertops, and more. Gather around the island for casual meals, or savor special occasions in the separate spacious dining room. A dining space within the kitchen offers everyday convenience, perfect for morning coffee or intimate dinners. The first floor can't be moved past without noting the gas fireplace, with a 15'+ stone face in the living room, where vaulted ceilings add an extra dimension of airiness and grandeur. A powder room on the main level adds convenience as well as the washer/dryer/mudroom setup near the two other conveniently located entry points to the first level of the home (side door as well as garage entry). Upstairs, discover a second primary suite, a true retreat with all the comforts you desire. Three additional spacious bedrooms provide ample space for family or guests, accompanied by another full bath for convenience and luxury. Don't miss the brand new carpet and paint throughout! The basement is a haven of versatility, with an additional bedroom and full bathroom providing comfort and privacy. The spacious second living space is ideal for gatherings or leisurely evenings, with a convenient walkout to the backyard for seamless indoor-outdoor living. Extensive storage in the basement offers endless possibilities for customization, allowing you to create the perfect space for your hobbies or needs. The home features two full HVAC systems (installed 2018), insulation galore, newer hot water heater (installed 2019), newer roof (installed 2021), and the list goes on. Situated on a private circle, this home boasts a rare sense of tranquility and privacy, surrounded by the beauty of nature. The backyard backs up to a stunning wooded area, offering not just a retreat but a daily connection to the natural world. Don't miss the opportunity to make this haven your own!
Sold for $1,600,000
$1,600,000
10316 Princeton Cir, Ellicott City, MD 21042
6beds
5,768sqft
Single Family Residence
Built in 1998
1.01 Acres Lot
$1,657,600 Zestimate®
$277/sqft
$7,372 Estimated rent
Home value
$1,657,600
$1.57M - $1.74M
$7,372/mo
Zestimate® history
Owner options
List your home for rent
$7,372/mo
Rent Zestimate®
Find your next renter with Zillow Rental Manager. Plus, with online applications, you can quickly screen prospective tenants – for free.
$7,372/mo
Rent Zestimate®
Refinance and save
$8,481/mo
Est. payment
Refinancing to a lower rate could help reduce your monthly payments and save thousands over the life of the loan.
$8,481/mo
Est. payment
Explore your selling options
Work with a Zillow partner agent
Leverage their expertise and Zillow's premium Showcase listings to get your home seen by more buyers.
Get startedList with your own agent
Get your home in front of millions of buyers by listing it on Zillow.
Learn how to do itSell it yourself
Take full control of how buyers see your home on Zillow by listing For Sale by Owner (FSBO).
List your homeWhat's special
Zillow last checked:
Listing updated:
Listed by:
Sam Medvene 703-314-5833,
Century 21 Redwood Realty
Bought with:
J.Isaac Brown, 654482
Independent Realty, Inc
Source: Bright MLS,MLS#: MDHW2039134
Facts & features
Interior
Bedrooms & bathrooms
- Bedrooms: 6
- Bathrooms: 5
- Full bathrooms: 4
- 1/2 bathrooms: 1
- Main level bathrooms: 2
- Main level bedrooms: 1
Basement
- Area: 2376
Heating
- Heat Pump, Natural Gas
Cooling
- Central Air, Electric
Appliances
- Included: Microwave, Built-In Range, Dishwasher, Disposal, Double Oven, Oven, Refrigerator, Stainless Steel Appliance(s), Washer, Dryer, Gas Water Heater
- Laundry: Has Laundry
Features
- Built-in Features, Ceiling Fan(s), Combination Kitchen/Dining, Crown Molding, Dining Area, Entry Level Bedroom, Kitchen - Gourmet, Kitchen Island, Kitchen - Table Space, Pantry, Primary Bath(s), Recessed Lighting, Bathroom - Stall Shower, Bathroom - Tub Shower, Upgraded Countertops, Walk-In Closet(s), 9'+ Ceilings, Dry Wall, High Ceilings, Vaulted Ceiling(s)
- Flooring: Hardwood, Carpet, Ceramic Tile, Laminate, Wood
- Basement: Finished,Exterior Entry,Rear Entrance,Walk-Out Access
- Number of fireplaces: 1
- Fireplace features: Gas/Propane, Stone, Mantel(s), Heatilator
Interior area
- Total structure area: 6,600
- Total interior livable area: 5,768 sqft
- Finished area above ground: 4,224
- Finished area below ground: 1,544
Property
Parking
- Total spaces: 8
- Parking features: Garage Faces Side, Garage Door Opener, Inside Entrance, Oversized, Storage, Driveway, Attached
- Attached garage spaces: 2
- Uncovered spaces: 6
Accessibility
- Accessibility features: Other
Features
- Levels: Three
- Stories: 3
- Patio & porch: Porch, Wrap Around
- Exterior features: Extensive Hardscape, Lighting, Water Fountains, Other
- Pool features: None
- Has view: Yes
- View description: Trees/Woods
Lot
- Size: 1.01 Acres
Details
- Additional structures: Above Grade, Below Grade
- Parcel number: 1402381893
- Zoning: R20
- Special conditions: Standard
Construction
Type & style
- Home type: SingleFamily
- Architectural style: Traditional
- Property subtype: Single Family Residence
Materials
- Frame, Other
- Foundation: Slab, Concrete Perimeter
- Roof: Architectural Shingle
Condition
- Excellent
- New construction: No
- Year built: 1998
Details
- Builder name: Selfridge Builders
Utilities & green energy
- Sewer: Public Sewer
- Water: Public
Community & HOA
Community
- Subdivision: Kingsbridge
HOA
- Has HOA: Yes
- Amenities included: Common Grounds
- HOA fee: $250 annually
- HOA name: KINGSBRIDGE AT BURLEIGH MANOR HOA
Location
- Region: Ellicott City
Financial & listing details
- Price per square foot: $277/sqft
- Tax assessed value: $1,031,400
- Annual tax amount: $15,570
- Date on market: 5/3/2024
- Listing agreement: Exclusive Right To Sell
- Listing terms: Cash,Conventional,FHA,VA Loan
- Ownership: Fee Simple
Price history
| Date | Event | Price |
|---|---|---|
| 6/17/2024 | Sold | $1,600,000$277/sqft |
Source:  Bright MLS #MDHW2039134 Report a problem Bright MLS #MDHW2039134 Report a problem | ||
| 5/23/2024 | Pending sale | $1,600,000$277/sqft |
Source: Bright MLS #MDHW2039134 Report a problem | ||
| 5/5/2024 | Contingent | $1,600,000$277/sqft |
Source: Bright MLS #MDHW2039134 Report a problem | ||
| 5/3/2024 | Listed for sale | $1,600,000+611.1%$277/sqft |
Source: Bright MLS #MDHW2039134 Report a problem | ||
| 9/9/1997 | Sold | $225,000$39/sqft |
Source: Public Record Report a problem | ||
Public tax history
| Year | Property taxes | Tax assessment |
|---|---|---|
| 2025 | -- | $1,181,733 +10% |
| 2024 | $12,098 +4.2% | $1,074,400 +4.2% |
| 2023 | $11,614 +4.4% | $1,031,400 -4% |
| 2022 | $11,129 +4.5% | $1,074,400 +13.6% |
| 2021 | $10,645 +3.3% | $945,400 +3.3% |
| 2020 | $10,303 +3.4% | $914,967 -3.2% |
| 2019 | $9,960 -4.1% | $945,400 +10.7% |
| 2018 | $10,386 -14.3% | $854,100 |
| 2017 | $12,119 | $854,100 |
| 2016 | -- | $854,100 -3% |
| 2015 | -- | $880,400 +1.7% |
| 2014 | -- | $865,700 +1.7% |
| 2013 | -- | $851,000 +1.8% |
| 2012 | -- | $836,300 |
| 2011 | -- | $836,300 |
| 2010 | -- | $836,300 -24.4% |
| 2009 | -- | $1,106,330 +14.5% |
| 2008 | -- | $965,826 +17% |
| 2007 | -- | $825,323 +20.5% |
| 2006 | -- | $684,820 +4.7% |
| 2005 | -- | $654,152 +4.9% |
| 2004 | -- | $623,486 +5.2% |
| 2003 | -- | $592,820 +3.4% |
| 2002 | -- | $573,132 +3.6% |
| 2001 | -- | $553,446 +159.2% |
| 2000 | -- | $213,500 |
Find assessor info on the county website
Neighborhood: 21042
Nearby homes
- $1,374,0005 bd4 ba3.9k sqft10312 Princeton Cir, Ellicott City, MD 21042Off Market
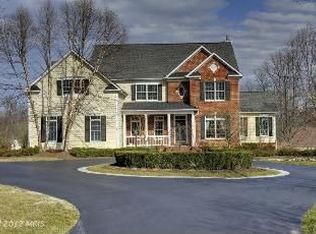
- $1,697,3006 bd6 ba7k sqft10320 Princeton Cir, Ellicott City, MD 21042Off Market

- $961,4004 bd2 ba2.7k sqft3758 Chateau Ridge Dr, Ellicott City, MD 21042Off Market
- $1,118,0004 bd5 ba4.7k sqft3762 Chateau Ridge Dr, Ellicott City, MD 21042Off Market
- $874,200-- bd2 ba2.3k sqft3754 Chateau Ridge Dr, Ellicott City, MD 21042Off Market
- $943,8004 bd3 ba2.3k sqft3875 Woodville Ln, Ellicott City, MD 21042Off Market
- $999,1004 bd4 ba4.1k sqft3879 Woodville Ln, Ellicott City, MD 21042Off Market
- $1,411,500-- bd5 ba5k sqft10308 Princeton Cir, Ellicott City, MD 21042Off Market
Nearby schools
GreatSchools rating
- 9/10Centennial Lane Elementary SchoolGrades: PK-5Distance: 0.7 mi
- 9/10Burleigh Manor Middle SchoolGrades: 6-8Distance: 0.9 mi
- 10/10Centennial High SchoolGrades: 9-12Distance: 1 mi
Schools provided by the listing agent
- Elementary: Centennial Lane
- Middle: Burleigh Manor
- High: Centennial
- District: Howard County Public School System
Source: Bright MLS. This data may not be complete. We recommend contacting the local school district to confirm school assignments for this home.
Get a cash offer in 3 minutes
Find out how much your home could sell for in as little as 3 minutes with a no-obligation cash offer.
Estimated market value
$1,657,600
Get a cash offer in 3 minutes
Find out how much your home could sell for in as little as 3 minutes with a no-obligation cash offer.
Estimated market value
$1,657,600
- Maryland
- Howard County
- Ellicott City
- 21042
- 10316 Princeton Cir
Nearby cities
Nearby zip codes
Other Ellicott City Topics
