Skip main navigation
Off market
  • $932,500

    10316 SE 25th Ave, Ocala, FL 34480

    7beds
    4,403sqft
    Single Family Residence
    Built in 2019
    3.01 Acres Lot
    $932,500 Zestimate®
    $212/sqft
    $3,459 Estimated rent

    Home value

    $932,500

    $849,000 - $1.03M

    $3,459/mo

    Zestimate® history
    Loading
    Loading...

    Owner options

    List your home for rent

    $3,459/mo

    Rent Zestimate®

    Find your next renter with Zillow Rental Manager. Plus, with online applications, you can quickly screen prospective tenants – for free.

    Learn more

    $3,459/mo

    Rent Zestimate®

    Refinance and save

    $6,140/mo

    Est. payment

    Refinancing to a lower rate could help reduce your monthly payments and save thousands over the life of the loan.

    See today's rates

    $6,140/mo

    Est. payment

    Explore your selling options

    Work with a Zillow partner agent

    Leverage their expertise and Zillow's premium Showcase listings to get your home seen by more buyers.

    Get started

    List with your own agent

    Get your home in front of millions of buyers by listing it on Zillow.

    Learn how to do it

    Sell it yourself

    Take full control of how buyers see your home on Zillow by listing For Sale by Owner (FSBO).

    List your home

    What's special

    Two Homes on one 3 Acre Property. Very high and dry. The first home is a 2019 CBS TRIPLE CROWN Home Emerald edition with 2501 sq ft of living space. This home boasts 3 bedrooms, 2 baths, PLUS Office/Flex Room. It features every bell and whistle you can think of Double Paned Windows (Easy Clean), Gutters and Downspouts, Cathedral Ceiling, all high end ceiling fans throughout, Tiles on the Diagonal in living areas, Plush Carpet in Bedrooms, Office has Wood Look Plank Tile. The kitchen in this home boasts gorgeous black quartz counter tops, tiled backsplash, under cabinet lighting, Cinnamon Stained Solid Oak Cabinets with soft close features. All new High End Stainless Steel Appliances Gas Range/Oven, Dishwasher, French Door Refrigerator (2 of them, the one in the pantry also conveys), Built-in matching convection microwave and a built-in convection oven. All Cabinets in the home including the walk-in pantry and bathrooms match and all feature crown molding. The master suite features double tray ceiling, dual walk-in closets, sliding doors to the pool deck, his and her vanities, separate water closet, large glass enclosure walk-in shower and large soaking tub. The living room has an electric fireplace, triple sliders with sliding shades from the living room to the massive lanai/pool deck with birdcage a great place for entertaining with a gas fireplace, the heated pool and spa are salt water with a 3 stage pump with sand filter, all controls are remote controlled. Whole home gas generator with inground 500 gallon propane tank. There is also a 1900 sq ft 4/2 double-wide that was built by Jaycobs in 2019. Features OSB wrap all the way around. Boasts double paned insulated pull-out windows, the property has 2 wells, main well is feeding both houses and features a water softener, with a secondary well to be used for irrigation. The double wide also has gutters and downspouts, inside the home it features Taped and Textured walls throughout, wood look plank laminate, crown molding, espresso cabinetry in the kitchen with decorative hood over the range, all new black appliances, large master suite with en-suite double sinks, large walk-in closet, walk-in shower plus tub. Wood Valances over the windows convey, bedroom 3 and 4 have walk-in closets, bedroom 2 has a regular closet. Large laundry room. There is also a playground that will convey and a large 24 x 35 metal outbuilding with roll up door on cement slab that features electric with installed lights and fan and is insulated. There is so much more to this great property than can be listed. Must see to appreciate all it has to offer.

    This property is off market, which means it's not currently listed for sale or rent on Zillow. This may be different from what's available on other websites or public sources.

    Originating MLS: Ocala - Marion

    Facts & features

    Interior

    Bedrooms & bathrooms
    • Bedrooms: 7
    • Bathrooms: 4
    • Full bathrooms: 4
    Heating
    • Heat pump
    Appliances
    • Laundry: In Garage
    Features
    • Ceiling Fans(s), Eating Space In Kitchen, Walk-In Closet(s), Crown Molding, Thermostat, Built in Features, Window Treatments, Cathedral Ceiling(s), Tray Ceiling(s), Coffered Ceiling(s)
    • Flooring: Other, Linoleum / Vinyl
    • Windows: Insulated Windows, Blinds, Shades
    • Has fireplace: No
    • Fireplace features: Living Room, Electric, Gas, Other Room, Decorative
    Interior area
    • Structure area source: Public Records
    • Total interior livable area: 4,403 sqft

    Property

    Parking
    • Total spaces: 2
    • Parking features: Garage - Attached
    Features
    • Levels: One
    • Patio & porch: Patio, Screened, Covered, Enclosed
    • Exterior features: Cement / Concrete
    • Pool features: Gunite, Heated, In Ground, Salt Water, Screen Enclosure, Lighting, Deck, Chlorine Free
    • Has spa: Yes
    • Spa features: Heated, In Ground
    • Fencing: Barbed
    Lot
    • Size: 3.01 Acres
    • Dimensions: 300x389
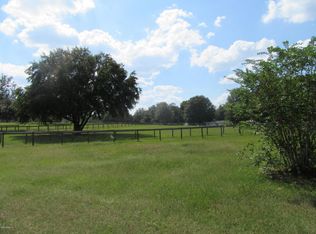
    • Features: Pasture, Flag Lot, Cleared
    Details
    • Additional structures: Additional Single Family Home, Barn(s), Other
    • Parcel number: 3730800900
    • Zoning: A1
    • Other equipment: Generator, Fuel Tank(s), Satellite Dish

    Construction

    Type & style
    • Home type: SingleFamily
    • Property subtype: Single Family Residence
    Materials
    • Concrete Block
    • Foundation: Slab
    • Roof: Other
    Condition
    • Completed
    • Year built: 2019
    Details
    • Builder model: Emerald
    • Builder name: Triple Crown Homes

    Utilities & green energy

    • Sewer: Septic Tank
    • Water: Well
    • Utilities for property: Electricity Connected, Phone Available, Sprinkler Well, BB/HS Internet Available, Propane

    Community & HOA

    Community
    • Security: Smoke Detector(s)
    • Subdivision: BELLEVISTA RANCHES
    Location
    • Region: Ocala

    Financial & listing details

    • Price per square foot: $212/sqft
    • Tax assessed value: $816,478
    • Annual tax amount: $6,805
    • Listing terms: Cash, Special Funding
    • Ownership: Fee Simple
    • Body type: Double Wide

    Price history

    DateEventPrice
    8/3/2020Sold$580,000-3.3%$132/sqft
    Source: Stellar MLS #OM604328 Report a problem
    6/6/2020Pending sale$599,900$136/sqft
    Source: RE/MAX Premier Realty #OM604328 Report a problem
    6/5/2020Listed for sale$599,900+361.8%$136/sqft
    Source: RE/MAX Premier Realty #OM604328 Report a problem
    7/20/2005Sold$129,900$30/sqft
    Source: Public Record Report a problem

    Public tax history

    YearProperty taxesTax assessment
    2024$6,805 +14.4%$436,842 +3%
    2023$5,948 +1.6%$424,118 +3%
    2022$5,854 +0.1%$411,765 +3%
    2021$5,849 -12.7%$399,772 -2.2%
    2020$6,699 +463.5%$408,835 +488.3%
    2019$1,189 $69,495 +39%
    2018$1,189 +74.1%$49,996 +6.5%
    2017$683 +32.4%$46,960 +42.5%
    2016$516 $32,946 +10%
    2015$516 +12.3%$29,951 +7%
    2014$459 +1.2%$27,990 -0.1%
    2013$454 -14.6%$28,017 -15.5%
    2012$531 +1.3%$33,167 +1.6%
    2011$525 -9.7%$32,658 -10.4%
    2010$581 -1.1%$36,459 -4.2%
    2009$587 -45.8%$38,044 -47.6%
    2008$1,082 -27.8%$72,570 -27.6%
    2007$1,499 +5.6%$100,268 +17.5%
    2006$1,420 +199.2%$85,350 +242.8%
    2005$475 $24,895
    2004$475 +24.9%$24,895 +44%
    2002$380 +44.7%$17,288 +42.9%
    2001$263 $12,102
    2000$263 $12,102
    Find assessor info on the county website

    Neighborhood: 34480

    Nearby schools

    GreatSchools rating
    Schools provided by the listing agent
    • Elementary: Belleview-Santos Elem. School
    • Middle: Belleview Middle School
    • High: Belleview High School

    Source: The MLS. This data may not be complete. We recommend contacting the local school district to confirm school assignments for this home.

    Get a cash offer in 3 minutes
    Find out how much your home could sell for in as little as 3 minutes with a no-obligation cash offer.
    Estimated market value
    $932,500
    Get a cash offer in 3 minutes
    Find out how much your home could sell for in as little as 3 minutes with a no-obligation cash offer.
    Estimated market value
    $932,500