Skip main navigation
Active
  • Price cut: $14.1K (8/1)
    $374,900

    10316 SE Liebe St, Portland, OR 97266

    2beds
    1,056sqft
    : 
    $2,785/mo
    Get pre-qualified
    Residential, Single Family Residence
    Built in 1954
    -- sqft lot
    $-- Zestimate®
    $355/sqft
    $-- HOA

    What's special

    Spacious backyardLarge deckLong drivewayNewer refrigeratorFunctional layoutCozy fire pitQuiet dead-end street
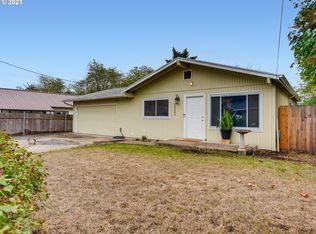
    Welcome to this well-maintained 2-bedroom, 1-bathroom home nestled on a quiet dead-end street in a friendly neighborhood. Offering the perfect blend of comfort, privacy, and convenience, this home is also very short distance to Bloomington Park. The spacious backyard is a true retreat, featuring a large deck, cozy fire pit, RV hook-up, and direct access to a peaceful greenspace adorned with beautiful cherry trees—perfect for relaxing, entertaining, or simply enjoying the natural surroundings. Inside, you'll appreciate a functional layout and the convenience of a newer refrigerator and dishwasher. The long driveway provides ample off-street parking for multiple vehicles. Whether you're hosting gatherings or enjoying quiet evenings outdoors this home offers a wonderful lifestyle in a desirable location. Don't miss your opportunity to make it yours!
    34 days
    |
    350
    |
    27
    |

    Zillow last checked:

    Listing updated:

    Listed by:

    Jonathan Minerick 888-400-2513,

    homecoin.com

    Source: RMLS (OR),MLS#: 612874909MLS Logo

      Facts & features

      Interior

      Bedrooms & bathrooms
      • Bedrooms: 2
      • Bathrooms: 1
      • Full bathrooms: 1
      • Main level bathrooms: 1
      Rooms
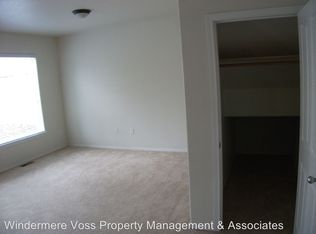
      • Room types: Bedroom 2, Dining Room, Family Room, Kitchen, Living Room, Primary Bedroom
      Primary bedroom
      • Features: Garden Window, Laminate Flooring, Suite
      • Level: Main
      • Area: 121
      • Dimensions: 11 x 11
      Bedroom 2
      • Features: Hardwood Floors, Closet
      • Level: Main
      • Area: 126
      • Dimensions: 14 x 9
      Kitchen
      • Features: Dishwasher, Disposal, Eating Area, Kitchen, Kitchen Dining Room Combo, L Shaped, Bamboo Floor, E N E R G Y S T A R Qualified Appliances, Free Standing Range, Free Standing Refrigerator
      • Level: Main
      • Area: 210
      • Width: 14
      Living room
      • Features: Hardwood Floors
      • Level: Main
      • Area: 336
      • Dimensions: 28 x 12
      Heating
      • ENERGY STAR Qualified Equipment, Forced Air 95 Plus
      Cooling
      • Central Air
      Appliances
      • Included: Dishwasher, Disposal, ENERGY STAR Qualified Appliances, Free-Standing Range, Free-Standing Refrigerator, Stainless Steel Appliance(s), Washer/Dryer, Gas Water Heater, Tank Water Heater
      Features
      • Closet, Eat-in Kitchen, Kitchen, Kitchen Dining Room Combo, LShaped, Suite
      • Flooring: Bamboo, Hardwood, Laminate, Tile
      • Windows: Double Pane Windows, Vinyl Frames, Garden Window(s)
      • Basement: Crawl Space
      Interior area
      • Total structure area: 1,056
      • Total interior livable area: 1,056 sqft

      Property

      Parking
      • Parking features: Driveway, On Street
      • Has uncovered spaces: Yes
      Accessibility
      • Accessibility features: Bathroom Cabinets, Kitchen Cabinets, Main Floor Bedroom Bath, Minimal Steps, One Level, Parking, Accessibility
      Features
      • Levels: One
      • Stories: 1
      • Patio & porch: Covered Deck
      • Exterior features: Fire Pit, Garden, RV Hookup, Yard
      • Has view: Yes
      • View description: Trees/Woods
      Lot
      • Features: Level, SqFt 7000 to 9999
      Details
      • Additional structures: RVHookup
      • Parcel number: R146296

      Construction

      Type & style
      • Home type: SingleFamily
      • Architectural style: Ranch
      • Property subtype: Residential, Single Family Residence
      Materials
      • T111 Siding
      • Foundation: Concrete Perimeter
      • Roof: Metal
      Condition
      • Resale
      • New construction: No
      • Year built: 1954

      Utilities & green energy

      • Gas: Gas
      • Sewer: Public Sewer
      • Water: Public
      • Utilities for property: Cable Connected
      Green energy
      • Construction elements: Reclaimed Material

      Community & HOA

      Community
      • Security: Entry, Security Lights
      HOA
      • Has HOA: No
      Location
      • Region: Portland

      Financial & listing details

      • Price per square foot: $355/sqft
      • Tax assessed value: $382,870
      • Annual tax amount: $4,159
      • Date on market: 7/15/2026
      • Listing terms: Cash,Conventional,FHA,State GI Loan,VA Loan
      • Road surface type: Gravel

        Estimated market value

        Not available

        Estimated sales range

        Not available

        Not available

        Price history

        DateEventPrice
        8/1/2026Price change$374,900-3.6%$355/sqft
        Source: RMLS (OR) #612874909 Report a problem
        7/15/2026Listed for sale$389,000+305.2%$368/sqft
        Source: RMLS (OR) #612874909 Report a problem
        8/24/2012Sold$96,000+6.8%$91/sqft
        Source: RMLS (OR) #12019972 Report a problem
        6/30/2012Listed for sale$89,900-10%$85/sqft
        Source: Portland Equities LLC dba Keller Williams, Portland Central #12019972 Report a problem
        2/27/2012Sold$99,900-22.5%$95/sqft
        Source: Public Record Report a problem
        6/4/2003Sold$128,900+134.4%$122/sqft
        Source: Public Record Report a problem
        4/17/2000Sold$55,000$52/sqft
        Source: Public Record Report a problem

        Public tax history

        YearProperty taxesTax assessment
        2025$4,159 +4.4%$172,010 +3%
        2024$3,984 +4.5%$167,000 +3%
        2023$3,811 +5.5%$162,140 +3%
        2022$3,612 +1.7%$157,420 +3%
        2021$3,553 +10.4%$152,840 +3%
        2020$3,219 +3.3%$148,390 +3%
        2019$3,116 $144,070 +3%
        2018$3,116 +3.2%$139,880 +3%
        2017$3,020 +7.2%$135,810 +3%
        2016$2,818 $131,860 +3%
        2015$2,818 +10.2%$128,020 +3%
        2014$2,557 +24.4%$124,300 +3%
        2013$2,055 +1.2%$120,680 +2%
        2012$2,031 -8.3%$118,310 +1%
        2011$2,214 -9.6%$117,170 +3%
        2010$2,450 +2.3%$113,760 +3%
        2009$2,395 +3.5%$110,450 +3%
        2008$2,313 +0.4%$107,240 +3%
        2007$2,304 +4.9%$104,120 +3%
        2006$2,196 +3.5%$101,090 +3%
        2005$2,121 +2.8%$98,150 +3%
        2004$2,064 +1.7%$95,300 +3%
        2003$2,030 +9%$92,530 +3%
        2002$1,863 +89.5%$89,840 +78.8%
        2000$983 $50,240
        Find assessor info on the county website

        Monthly payment

        Est. payment

        Payment breakdown

        Explore the cost of this home by adjusting the details. Changes won't be saved.
        All calculations are estimates and provided by Zillow, Inc. for informational purposes only. Actual amounts may vary.
        HOA fees may include property taxes on listings classified as Co-Ops. Contact the listing agent and/or owner for fee details.
        See how much you could borrow to make a competitive offer.

        Climate risks

        Neighborhood: Lents

        Getting around

        57 / 100
        Somewhat Walkable
        49 / 100
        Some Transit
        81 / 100
        Very Bikeable

        Nearby schools

        GreatSchools rating
        Schools provided by the listing agent
        • Elementary: Lent
        • Middle: Ron Russell
        • High: David Douglas

        Source: RMLS (OR). This data may not be complete. We recommend contacting the local school district to confirm school assignments for this home.

        A local agent can set up tours, give advice and negotiate with sellers.

        Browse local experts

        Similar homes