Skip main navigation
Off market
  • $674,300

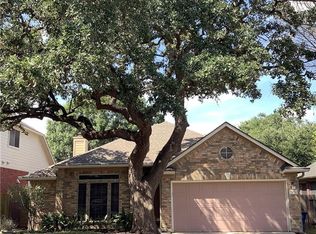
    10316 Snapdragon Dr, Austin, TX 78739

    4beds
    2baths
    2,485sqft
    SingleFamily
    Built in 1999
    5,488 Square Feet Lot
    $674,300 Zestimate®
    $271/sqft
    $3,213 Estimated rent

    Home value

    $674,300

    $634,000 - $722,000

    $3,213/mo

    Zestimate® history
    Loading
    Loading...

    Owner options

    List your home for rent

    $3,213/mo

    Rent Zestimate®

    Find your next renter with Zillow Rental Manager. Plus, with online applications, you can quickly screen prospective tenants – for free.

    Learn more

    $3,213/mo

    Rent Zestimate®

    Refinance and save

    $4,438/mo

    Est. payment

    Refinancing to a lower rate could help reduce your monthly payments and save thousands over the life of the loan.

    See today's rates

    $4,438/mo

    Est. payment

    Explore your selling options

    Work with a Zillow partner agent

    Leverage their expertise and Zillow's premium Showcase listings to get your home seen by more buyers.

    Get started

    List with your own agent

    Get your home in front of millions of buyers by listing it on Zillow.

    Learn how to do it

    Sell it yourself

    Take full control of how buyers see your home on Zillow by listing For Sale by Owner (FSBO).

    List your home

    What's special

    Beautiful House with 4bd 2.5Ba. schools in this neighborhood have great rating. High ceiling Family room. Open floor plan with plenty of natural light. Downstairs master bed. Recent Hardwood floors and carpets. Private backyard with wooden deck. Community pool and playground, park, Veloway for skating and biking & Austin's wild flower park. Stainless Steel refrigerator. Looking credit 650+. No cats. Near to freeway Mopac (loop1) and 15-20 minutes to downtown!

    This property is off market, which means it's not currently listed for sale or rent on Zillow. This may be different from what's available on other websites or public sources.

    Facts & features

    Interior

    Bedrooms & bathrooms
    • Bedrooms: 4
    • Bathrooms: 2.5
    Heating
    • Forced air, Electric, Gas
    Cooling
    • Central
    Appliances
    • Included: Dishwasher, Garbage disposal, Range / Oven, Refrigerator
    Features
    • Flooring: Tile, Carpet, Hardwood
    • Has fireplace: Yes
    Interior area
    • Total interior livable area: 2,485 sqft

    Property

    Parking
    • Total spaces: 2
    • Parking features: Garage - Attached
    Features
    • Exterior features: Brick
    Lot
    • Size: 5,488 sqft
    Details
    • Parcel number: 466271

    Construction

    Type & style
    • Home type: SingleFamily
    Materials
    • wood frame
    • Foundation: Slab
    • Roof: Composition
    Condition
    • Year built: 1999

    Community & neighborhood

    Location
    • Region: Austin

    HOA & financial

    HOA
    • Has HOA: Yes
    • HOA fee: $53 monthly

    Other

    Other facts
    • Appliances \ Appliances \ Built-In Oven(s)
    • Appliances \ Appliances \ Dishwasher
    • Appliances \ Appliances \ Disposal
    • Appliances \ Appliances \ Exhaust Fan Vented
    • Appliances \ Appliances \ Free-Standing Range
    • Appliances \ Appliances \ Gas Water Heater
    • Appliances \ Appliances \ Refrigerator
    • Appliances \ Built-In Oven(s)
    • Appliances \ Exhaust Fan Vented
    • Appliances \ Gas Water Heater
    • Balcony
    • ConstructionMaterials \ 3 Side Masonry
    • ConstructionMaterials \ Brick Veneer
    • ConstructionMaterials \ HardiPlank Type
    • CoolingYN \ true
    • CoveredSpaces \ 2
    • Elementary School: Kiker
    • EntryLevel \ 1
    • Exterior Type: Brick
    • ExteriorFeatures \ Gutters Partial
    • GarageYN \ true
    • Heating and Cooling \ Cooling \ Central Air
    • Heating and Cooling \ CoolingYN \ true
    • Heating and Cooling \ HeatingYN \ true
    • Heating system: Natural Gas
    • Heating: Electric
    • Heating: Gas
    • HeatingYN \ true
    • High School: Bowie
    • InteriorFeatures \ Family
    • InteriorFeatures \ Game
    • InteriorFeatures \ Pantry
    • InteriorFeatures \ Utility
    • Kitchen \ RoomKitchenFeatures \ Breakfast Area
    • Kitchen \ RoomKitchenFeatures \ Breakfast Bar
    • LeaseTerm \ Minimum Lease Months(10)
    • MLS Listing ID: 5335023
    • MLS Name: Austin BOR ZDDP (Austin BOR ZDDP)
    • Materials \ Roof \ Composition
    • Middle School: Gorzycki
    • MlsStatus \ Active
    • Other Building Features \ PetsAllowed \ Dog(s) Only
    • Other Building Features \ PetsAllowed \ Dogs OK
    • Other Building Features \ PetsAllowed \ Yes
    • Other Exterior Features \ ExteriorFeatures \ Gutters Partial
    • Other Interior Features \ EntryLevel \ 1
    • Other Interior Features \ FireplaceYN \ true
    • Other Interior Features \ FireplacesTotal \ 1
    • Other Interior Features \ Flooring \ Carpet
    • Other Interior Features \ Flooring \ Tile
    • Other Interior Features \ Flooring \ Wood
    • Other Interior Features \ InteriorFeatures \ Family
    • Other Interior Features \ InteriorFeatures \ Game
    • Other Interior Features \ InteriorFeatures \ Pantry
    • Other Interior Features \ InteriorFeatures \ Utility
    • Other Interior Features \ InteriorFeatures \ Vaulted Ceiling(s)
    • Other Interior Features \ InteriorFeatures \ Wired for Sound
    • Parking \ AttachedGarageYN \ true
    • Parking \ CoveredSpaces \ 2
    • Parking \ GarageYN \ true
    • Parking \ ParkingFeatures \ Attached
    • Parking \ ParkingFeatures \ Covered
    • Parking \ ParkingFeatures \ Garage
    • Parking \ ParkingFeatures \ Garage Door Opener
    • ParkingFeatures \ Covered
    • ParkingFeatures \ Garage
    • ParkingFeatures \ Garage Door Opener
    • Patio \ PatioAndPorchFeatures \ Covered
    • Patio \ PatioAndPorchFeatures \ Deck
    • Patio \ PatioAndPorchFeatures \ Enclosed
    • PetsAllowed \ Dog(s) Only
    • PetsAllowed \ Dogs OK
    • PetsAllowed \ Yes
    • Roof Type: Composition
    • RoomKitchenFeatures \ Breakfast Area
    • RoomKitchenFeatures \ Breakfast Bar
    • Safety \ SecurityFeatures \ Fire Alarm
    • Safety \ SecurityFeatures \ Prewired
    • Safety \ SecurityFeatures \ Smoke Detector(s)
    • School District: Austin ISD
    • SecurityFeatures \ Fire Alarm
    • SecurityFeatures \ Smoke Detector(s)
    • Utilities \ Internet-Fiber
    • Utilities \ Phone Available
    • Utilities \ Utilities \ Electricity Available
    • Utilities \ Utilities \ Internet-Fiber
    • Utilities \ Utilities \ Natural Gas Available
    • Utilities \ Utilities \ Phone Available
    • Vegetation \ Trees(Medium (20 Ft - 40 Ft))
    • Yard \ Vegetation \ Trees(Medium (20 Ft - 40 Ft))

    Price history

    DateEventPrice
    9/5/2020Listing removed$2,650$1/sqft
    Source: Indus Real Estate Services #5335023 Report a problem
    8/29/2020Price change$2,650-1.7%$1/sqft
    Source: Indus Real Estate Services #5335023 Report a problem
    8/20/2020Price change$2,695+3.7%$1/sqft
    Source: Owner Report a problem
    8/1/2020Price change$2,600+5.5%$1/sqft
    Source: Owner Report a problem
    7/7/2020Price change$2,465-1.2%$1/sqft
    Source: Uptown Realty LLC #4078442 Report a problem
    5/5/2020Listed for rent$2,495$1/sqft
    Source: Uptown Realty LLC #4078442 Report a problem
    8/2/2019Listing removed$2,495$1/sqft
    Source: Uptown Realty LLC #7679022 Report a problem
    7/27/2019Listed for rent$2,495$1/sqft
    Source: Uptown Realty LLC #7679022 Report a problem
    7/26/2019Sold--
    Source: Agent Provided Report a problem
    6/4/2019Listed for sale$430,000$173/sqft
    Source: Atlas Realty #2437574 Report a problem

    Public tax history

    YearProperty taxesTax assessment
    2025$14,282 -1.9%$697,882 -5%
    2024$14,555 +1%$734,439 -7.8%
    2023$14,413 -8.1%$796,644 +0.3%
    2022$15,680 $793,952 +67.4%
    2021-- $474,230 +12.2%
    2020$9,411 +14.9%$422,628
    2019$8,190 +6.2%$422,628 +5.6%
    2018$7,712 $400,070 +4%
    2017$7,712 +14.1%$384,740 +4.3%
    2016$6,760 $368,916 +9.2%
    2015$6,760 $337,710 +10%
    2014$6,760 $307,009 +10%
    2013-- $279,099 +2.5%
    2012-- $272,416 +1.6%
    2011-- $268,209 -0.9%
    2010-- $270,677 +7.8%
    2009-- $250,985 -4.1%
    2008-- $261,746 +8.1%
    2007-- $242,174 +5.5%
    2006-- $229,559 +8.3%
    2005-- $212,000 -6.5%
    2002$5,241 $226,714

    Find assessor info on the county website

    Neighborhood: Circle C Ranch

    Nearby schools

    GreatSchools rating
    Schools provided by the listing agent
    • Elementary: Kiker
    • Middle: Bowie
    • High: Bowie
    • District: Austin ISD

    Source: The MLS. This data may not be complete. We recommend contacting the local school district to confirm school assignments for this home.

    Get a cash offer in 3 minutes
    Find out how much your home could sell for in as little as 3 minutes with a no-obligation cash offer.
    Estimated market value
    $674,300
    Get a cash offer in 3 minutes
    Find out how much your home could sell for in as little as 3 minutes with a no-obligation cash offer.
    Estimated market value
    $674,300