Skip main navigation
Sold for $375,000
  • $375,000

    10316 Sorenstam Dr, New Port Richey, FL 34655

    3beds
    1,863sqft
    Single Family Residence
    Built in 2002
    6,546 Square Feet Lot
    $373,500 Zestimate®
    $201/sqft
    $2,572 Estimated rent

    Home value

    $373,500

    $344,000 - $407,000

    $2,572/mo

    Zestimate® history
    Loading
    Loading...

    Owner options

    List your home for rent

    $2,572/mo

    Rent Zestimate®

    Find your next renter with Zillow Rental Manager. Plus, with online applications, you can quickly screen prospective tenants – for free.

    Learn more

    $2,572/mo

    Rent Zestimate®

    Refinance and save

    $2,789/mo

    Est. payment

    Refinancing to a lower rate could help reduce your monthly payments and save thousands over the life of the loan.

    See today's rates

    $2,789/mo

    Est. payment

    Explore your selling options

    Work with a Zillow partner agent

    Leverage their expertise and Zillow's premium Showcase listings to get your home seen by more buyers.

    Get started

    List with your own agent

    Get your home in front of millions of buyers by listing it on Zillow.

    Learn how to do it

    Sell it yourself

    Take full control of how buyers see your home on Zillow by listing For Sale by Owner (FSBO).

    List your home

    What's special

    Oversized lanai areaIdeal home officeLush and roomy backyardDelicious soaking tubFormal dining areaDual sinksBeautifully tiled shower room
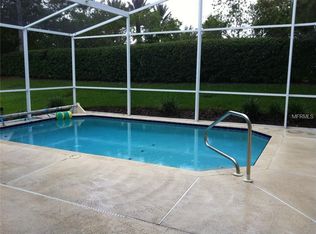
    Start 2026 in your new home! Prime Trinity location close to Fox Hollow Golf Course! This Nohl Crest-built villa is a rare find in St. George, Trinity’s stately gated community. It is one of only a few offering 3 bedrooms plus a den, providing more than enough room to make this home your own. Along with 2 full baths and a 2-car garage, this stunning residence boasts a Great Room topped with a magnificent tray ceiling, a formal dining area (just in time for the holidays!), and a kitchen with a charming breakfast nook surrounded by a trio of windows that frame the lush and roomy backyard. This home’s entrance welcomes you with a splendid barrel portico and leaded glass door crowned with a shining transom. Located conveniently just off the foyer is the ideal home office that could instead serve as the perfect playroom or study. Natural light pours into the common living space further illuminated by sliding glass doors unveiling the exquisite lanai which offers both shade and screened spaces for a versatile al fresco experience. As for the hearth of the home, the kitchen is dressed in rich cabinetry, expansive countertops and black appliances featuring a gas range. The spacious master suite is a retreat. Besides the walk-in closett, you’ll love the dual sinks, delicious soaking tub, and the beautifully tiled shower room. In more splendid space, the well-appointed laundry room is light and bright, accented by shelving above the machines. The hot water heater was replaced in 2023, roof replaced in 2020 and the A/C in 2022. This home is accented with a paver driveway and walkway to front door along with an oversized lanai area. And to really live your best life, residents may enjoy the stunning Fox Hollow Clubhouse and its wonderful restaurant, The Grille, along with access to the first-rate pro shop. The Fox Hollow Golf Club is available for membership with the chance to play on the notable Robert Trent Jones designed golf course. Beyond the borders of your little corner of paradise, you’ll be a few minutes to Mitchell Plaza’s retail and restaurants, 20 minutes to the Tarpon Springs Sponge Docks. Tampa International Airport and the city’s world-class cuisine and culture, plus the famed Clearwater Beach are within an hour drive. This is NOT a 55+ community. What more could you ask for?

    Zillow last checked:

    Listing updated:

    Listing Provided by:

    Lori Crawford 727-234-8002,

    RE/MAX ACTION FIRST OF FLORIDA 727-466-0800,

    David Crawford 727-777-0328,

    RE/MAX ACTION FIRST OF FLORIDA

    Bought with:

    Theo Dragoutsis, 3551777

    AGORA REAL ESTATE AND DEV INC

    Source: Stellar MLS,MLS#: TB8434587MLS LogoOriginating MLS: Suncoast Tampa

    Facts & features

    Interior

    Bedrooms & bathrooms
    • Bedrooms: 3
    • Bathrooms: 2
    • Full bathrooms: 2
    Primary bedroom
    • Features: Walk-In Closet(s)
    • Level: First
    • Area: 220 Square Feet
    • Dimensions: 11x20
    Kitchen
    • Level: First
    • Area: 200 Square Feet
    • Dimensions: 10x20
    Living room
    • Level: First
    • Area: 294 Square Feet
    • Dimensions: 14x21
    Heating
    • Central, Electric
    Cooling
    • Central Air
    Appliances
    • Included: Dishwasher, Disposal, Dryer, Electric Water Heater, Microwave, Range, Refrigerator, Washer, Water Softener
    • Laundry: Inside, Laundry Room
    Features
    • Ceiling Fan(s), Eating Space In Kitchen, Solid Wood Cabinets, Split Bedroom, Thermostat, Tray Ceiling(s), Walk-In Closet(s)
    • Flooring: Laminate, Tile
    • Doors: Sliding Doors
    • Windows: Blinds
    • Has fireplace: No
    Interior area
    • Total structure area: 2,650
    • Total interior livable area: 1,863 sqft

    Property

    Parking
    • Total spaces: 2
    • Parking features: Driveway, Garage Door Opener
    • Attached garage spaces: 2
    • Has uncovered spaces: Yes
    Features
    • Levels: One
    • Stories: 1
    • Patio & porch: Covered, Front Porch, Rear Porch, Screened
    • Exterior features: Irrigation System, Lighting, Private Mailbox, Sidewalk
    • Has view: Yes
    • View description: Trees/Woods
    Lot
    • Size: 6,546 sqft
    • Features: In County, Landscaped, Level, Near Golf Course, Sidewalk
    • Residential vegetation: Mature Landscaping, Trees/Landscaped
    Details
    • Parcel number: 172631007.0000.00369.0
    • Zoning: MPUD
    • Special conditions: None

    Construction

    Type & style
    • Home type: SingleFamily
    • Property subtype: Single Family Residence
    Materials
    • Block, Stucco
    • Foundation: Slab
    • Roof: Shingle
    Condition
    • New construction: No
    • Year built: 2002

    Utilities & green energy

    • Sewer: Public Sewer
    • Water: Public
    • Utilities for property: BB/HS Internet Available, Cable Available, Electricity Connected, Natural Gas Connected, Public, Sewer Connected, Sprinkler Recycled, Underground Utilities, Water Connected

    Community & neighborhood

    Security
    • Security features: Gated Community, Smoke Detector(s)
    Community
    • Community features: Deed Restrictions, Gated Community - No Guard, Irrigation-Reclaimed Water, Sidewalks
    Location
    • Region: New Port Richey
    • Subdivision: VILLAGES AT FOX HOLLOW PH 04

    HOA & financial

    HOA
    • Has HOA: Yes
    • HOA fee: $233 monthly
    • Amenities included: Park, Pickleball Court(s)
    • Services included: Common Area Taxes, Reserve Fund, Maintenance Structure, Maintenance Grounds, Private Road
    • Association name: Sentry Management - Gail Dasher
    • Association phone: 727-942-1906
    • Second association name: Melrose Property Mgmt
    • Second association phone: 727-787-3461
    Other fees
    • Pet fee: $0 monthly
    Other financial information
    • Total actual rent: 0

    Other

    Other facts
    • Listing terms: Cash,Conventional,FHA,VA Loan
    • Ownership: Fee Simple
    • Road surface type: Paved

    Price history

    DateEventPrice
    4/7/2026Sold$375,000-6.3%$201/sqft
    Source: Stellar MLS #TB8434587 Report a problem
    3/9/2026Pending sale$400,000$215/sqft
    Source: Stellar MLS #TB8434587 Report a problem
    2/16/2026Price change$400,000-2.4%$215/sqft
    Source: Stellar MLS #TB8434587 Report a problem
    1/20/2026Price change$410,000-1.2%$220/sqft
    Source: Stellar MLS #TB8434587 Report a problem
    1/7/2026Price change$415,000-1.2%$223/sqft
    Source: Stellar MLS #TB8434587 Report a problem
    11/25/2025Price change$420,000-2.3%$225/sqft
    Source: Stellar MLS #TB8434587 Report a problem
    10/22/2025Price change$430,000-2.3%$231/sqft
    Source: Stellar MLS #TB8434587 Report a problem
    10/4/2025Listed for sale$440,000+1366.7%$236/sqft
    Source: Stellar MLS #TB8434587 Report a problem
    10/2/2001Sold$30,000$16/sqft
    Source: Public Record Report a problem

    Public tax history

    YearProperty taxesTax assessment
    2024$3,412 +3.8%$223,420
    2023$3,286 +11.6%$223,420 +3%
    2022$2,943 +2%$216,920 +6.1%
    2021$2,886 +1.6%$204,480 +1.4%
    2020$2,839 +1.8%$201,660 +2.3%
    2019$2,790 $197,130 +1.9%
    2018$2,790 +1.9%$193,463
    2017$2,737 +0.5%$193,463 +4.2%
    2016$2,724 +1.2%$185,587 +0.7%
    2015$2,691 +2.8%$184,297 -3.3%
    2014$2,619 $190,581 +5.2%
    2013-- $181,216 +2.3%
    2012-- $177,121 -4.1%
    2011-- $184,654 -3.4%
    2010-- $191,165 +4%
    2009-- $183,751 -14.3%
    2008-- $214,487 -10.3%
    2007-- $239,106 -6.2%
    2006-- $254,797 +18.4%
    2005-- $215,117 +8.1%
    2004-- $198,962 +4.5%
    2003-- $190,416 +506.9%
    2002-- $31,373

    Find assessor info on the county website

    Neighborhood: Trinity

    Nearby schools

    GreatSchools rating
    Schools provided by the listing agent
    • Elementary: Trinity Elementary-PO
    • Middle: Seven Springs Middle-PO
    • High: J.W. Mitchell High-PO

    Source: Stellar MLS. This data may not be complete. We recommend contacting the local school district to confirm school assignments for this home.

    Get a cash offer in 3 minutes
    Find out how much your home could sell for in as little as 3 minutes with a no-obligation cash offer.
    Estimated market value
    $373,500
    Get a cash offer in 3 minutes
    Find out how much your home could sell for in as little as 3 minutes with a no-obligation cash offer.
    Estimated market value
    $373,500