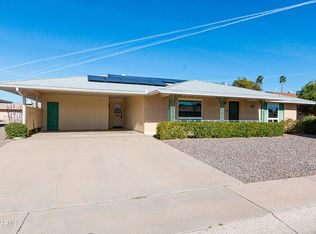
Move-in ready with the big-ticket improvements already done! This spacious 3-bedroom, 2-bath Sun City home features a new roof (2026), A/C (2025) with transferable warranty, plumbing updates and water heater (2024), plus a freshly painted exterior. Inside, enjoy a bright, comfortable floor plan with tile throughout, updated walk-in showers and indoor laundry. A covered patio, low-maintenance yard, golf cart parking and extra storage add convenience. Located in a charming neighborhood within walking distance of the hospital and close to the lake, golf, recreation centers, community pools, pickleball, shopping and dining.
For sale
$300,000
10316 W BAYSIDE Road, Sun City, AZ 85351
3beds
1,489sqft
Single Family Residence
Built in 1970
7,978 Square Feet Lot
$-- Zestimate®
$201/sqft
$2/mo HOA
What's special
Covered patioBright comfortable floor planFreshly painted exteriorLow-maintenance yardGolf cart parkingIndoor laundryTile throughout
- 163 days
- 305
- 26
Zillow last checked:
Listing updated:
Listed by:
Robert A Eufemia Sr. robertaeufemiasr@gmail.com,
My Home Group Real Estate,
Marla Conrad 602-989-2145,
My Home Group Real Estate
Source: ARMLS,MLS#: 7001130
Facts & features
Interior
Bedrooms & bathrooms
- Bedrooms: 3
- Bathrooms: 2
- Full bathrooms: 2
Heating
- Natural Gas
Cooling
- Central Air
Appliances
- Included: Dishwasher, Disposal, Electric Oven, Electric Cooktop, Built-In Electric Oven
- Laundry: In Garage, Inside
Features
- Quartz Countertops, High Speed Internet, Eat-in Kitchen, No Interior Steps, 3/4 Bath Master Bdrm
- Flooring: Tile
- Windows: Single Pane, Double Pane Windows
- Has basement: No
- Has fireplace: No
Interior area
- Total structure area: 1,489
- Total interior livable area: 1,489 sqft
Video & virtual tour
Property
Parking
- Total spaces: 4
- Parking features: Golf Cart Garage
- Has garage: Yes
- Carport spaces: 2
- Uncovered spaces: 2
Accessibility
- Accessibility features: Bath Grab Bars
Features
- Stories: 1
- Patio & porch: Covered
- Exterior features: Private Yard
- Spa features: None
- Fencing: None
Lot
- Size: 7,978 Square Feet
- Features: North/South Exposure, Gravel/Stone Front, Gravel/Stone Back, Auto Timer H2O Front, Auto Timer H2O Back
Details
- Parcel number: 20059095
- Special conditions: Age Restricted (See Remarks)
Construction
Type & style
- Home type: SingleFamily
- Architectural style: Ranch
- Property subtype: Single Family Residence
Materials
- Wood Frame, Painted, Block
- Foundation: Concrete Perimeter
- Roof: Composition
Condition
- Year built: 1970
Details
- Builder name: Del Webb
Utilities & green energy
- Electric: 220 Volts in Kitchen
- Sewer: Public Sewer
- Water: Pvt Water Company
Community & HOA
Community
- Features: Pool, Racquetball, Golf, Pickleball, Community Spa, Community Spa Htd, Community Media Room, Tennis Court(s), Biking/Walking Path, Fitness Center
- Senior community: Yes
- Subdivision: SUN CITY UNIT 18
HOA
- Has HOA: Yes
- Services included: No Fees
- HOA fee: $25 annually
- HOA name: SCHOA
- HOA phone: 623-243-7552
Location
- Region: Sun City
Financial & listing details
- Price per square foot: $201/sqft
- Tax assessed value: $244,200
- Annual tax amount: $972
- Date on market: 3/26/2026
- Cumulative days on market: 163 days
- Listing terms: Cash,Conventional,FHA,VA Loan
- Ownership: Fee Simple
- Electric utility on property: Yes
- Road surface type: Asphalt
Estimated market value
Not available
Estimated sales range
Not available
Not available
Price history
| Date | Event | Price |
|---|---|---|
| 8/31/2026 | Listed for sale | $300,000$201/sqft |
Source:  ARMLS #7001130 Report a problem ARMLS #7001130 Report a problem | ||
| 8/6/2026 | Listing removed | $300,000$201/sqft |
Source: ARMLS #7001130 Report a problem | ||
| 6/11/2026 | Price change | $300,000-3.2%$201/sqft |
Source: ARMLS #7001130 Report a problem | ||
| 4/11/2026 | Price change | $310,000-4.6%$208/sqft |
Source: ARMLS #7001130 Report a problem | ||
| 3/26/2026 | Listed for sale | $325,000+16.1%$218/sqft |
Source: ARMLS #7001130 Report a problem | ||
| 8/14/2024 | Sold | $280,000-11.1%$188/sqft |
Source: ARMLS #6684175 Report a problem | ||
| 3/29/2024 | Listed for sale | $315,000$212/sqft |
Source: ARMLS #6684175 Report a problem | ||
Public tax history
| Year | Property taxes | Tax assessment |
|---|---|---|
| 2025 | $345 +4.9% | $24,420 -7.4% |
| 2024 | $329 +1.7% | $26,380 +141.9% |
| 2023 | $323 -64.5% | $10,906 -35.9% |
| 2022 | $911 +0.3% | $17,020 +6.8% |
| 2021 | $909 +0.9% | $15,930 +15.3% |
| 2020 | $900 +4% | $13,820 +8.2% |
| 2019 | $866 | $12,770 +10.6% |
| 2018 | $866 +3.3% | $11,550 +13.1% |
| 2017 | $838 +11.6% | $10,210 +6.1% |
| 2016 | $750 +5% | $9,620 +12.8% |
| 2015 | $715 | $8,530 +21.3% |
| 2014 | -- | $7,030 +2.2% |
| 2013 | -- | $6,880 -13.5% |
| 2012 | -- | $7,950 -17.9% |
| 2011 | -- | $9,680 -2.2% |
| 2010 | -- | $9,900 -21.2% |
| 2009 | -- | $12,570 -15.6% |
| 2008 | -- | $14,900 +12.9% |
| 2007 | -- | $13,200 +63% |
| 2006 | -- | $8,100 |
| 2005 | -- | $8,100 +3.2% |
| 2004 | -- | $7,850 |
| 2003 | -- | $7,850 +2.6% |
| 2002 | -- | $7,650 |
Find assessor info on the county website
Monthly payment
Est. payment
Payment breakdown
Explore the cost of this home by adjusting the details. Changes won't be saved.Climate risks
Neighborhood: 85351
Similar homes
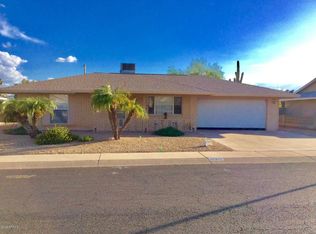
- $289,9992 bd2 ba1.5k sqft10329 W Floriade Drive, Sun City, AZ 85351For Sale
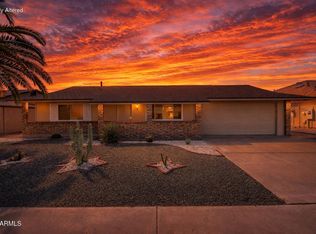 MLS ID #6988788, Michelle L Minik, Realty of America LLC. ARMLS
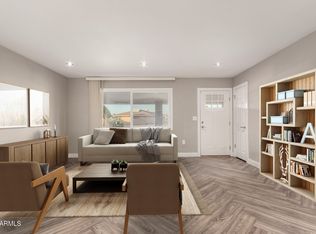
 - $292,0002 bd2 ba1.2k sqft10848 W CONNECTICUT Avenue, Sun City, AZ 85351For Sale
 MLS ID #7068265, Susan VanHooser, Berkshire Hathaway HomeServices Arizona Properties. ARMLS
 - $335,0003 bd2 ba1.5k sqft10026 W RIVIERA Drive, Sun City, AZ 85351For Sale
 MLS ID #6996217, George Laughton, EveryPlace. ARMLS
 - $330,0002 bd2 ba1.6k sqft10708 W CAMELOT Circle, Sun City, AZ 85351For Sale
 MLS ID #7001019, Olivia Diamond, My Home Group Real Estate. ARMLS
