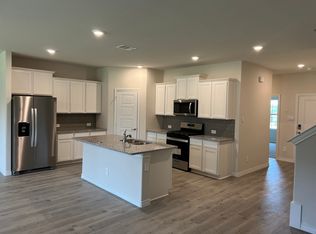
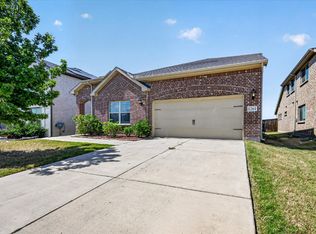
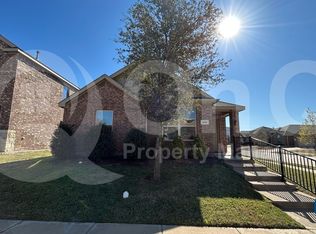
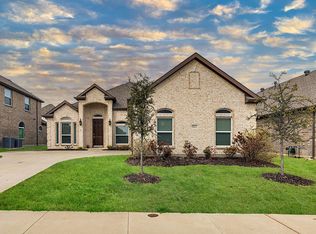
Welcome to this beautiful and spacious 4-bedroom, 3-bath home in Aubrey, TX. This modern home offers plenty of space with two separate living areas, providing flexibility for entertaining, relaxing, a game room, or a home office.
The home features an open-concept layout, a spacious kitchen, comfortable bedrooms, and a private primary suite. With multiple living spaces and three full bathrooms, the floor plan is ideal for families, professionals, or anyone looking for extra room.
Located in a desirable Aubrey community with convenient access to shopping, dining, schools, parks, and major roadways, this home combines modern comfort with a convenient North Texas location.
Enjoy a spacious, well-designed home with the room and flexibility to make it your own.
Lease term of 18 24 months required. Tenant is responsible for all utilities, including electricity, water, gas, internet, and any other applicable services. Renters insurance is required for the duration of the lease. No smoking is permitted inside the property. Tenant is responsible for maintaining the home in clean condition and following all HOA/community rules. Security deposit and first month's rent are due prior to move-in.
House for rent
Accepts Zillow applications
$2,700/moFees may apply
10317 Breezeway Dr, Aubrey, TX 76227
4beds
2,200sqft
Price may not include required fees and charges. Price shown reflects the lease term provided. Learn more|
Single family residence
Available Thu Oct 1 2026
Dogs OK
Air conditioner, central air
In unit laundry
Attached garage parking
Central, heat pump
What's special
Comfortable bedroomsMultiple living spacesSpacious kitchenPrivate primary suiteOpen-concept layout
- 9 days |
- -- |
- -- |
Zillow last checked:
Listing updated:
Travel times
Facts & features
Interior
Bedrooms & bathrooms
- Bedrooms: 4
- Bathrooms: 3
- Full bathrooms: 3
Heating
- Central, Heat Pump
Cooling
- Air Conditioner, Central Air
Appliances
- Included: Dishwasher, Dryer, Freezer, Microwave Oven, Oven, Refrigerator, Washer
- Laundry: In Unit
Features
- Flooring: Carpet, Hardwood
Interior area
- Total interior livable area: 2,200 sqft
Property
Parking
- Parking features: Attached, Garage
- Has attached garage: Yes
- Details: Contact manager
Details
- Additional structures: Garage(s)
- Parcel number: R1006679
Construction
Type & style
- Home type: SingleFamily
- Property subtype: Single Family Residence
Community & HOA
Location
- Region: Aubrey
Financial & listing details
- Lease term: 1 Year
Nearby apartments for rent

Price history
| Date | Event | Price |
|---|---|---|
| 8/22/2026 | Price change | $2,700-6.9%$1/sqft |
Source: Zillow Rentals Report a problem | ||
| 8/18/2026 | Listed for rent | $2,900$1/sqft |
Source: Zillow Rentals Report a problem | ||
Neighborhood: 76227
Nearby schools
GreatSchools rating
- 5/10PETE AND MYRA WEST ELGrades: PK-5Distance: 0.3 mi
- 6/10Aubrey Middle SchoolGrades: 6-8Distance: 3.4 mi
- 6/10Aubrey High SchoolGrades: 9-12Distance: 2.8 mi