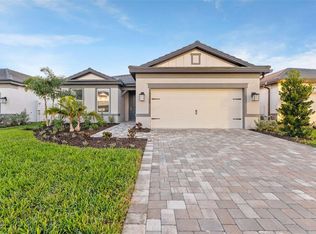
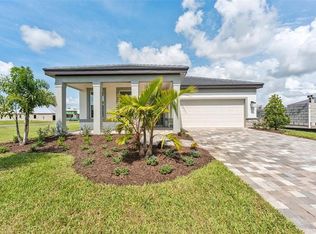
One or more photo(s) has been virtually staged. Move In Ready Available NOW!! Pulte Homes is now selling new construction homes at Longmeadow at North River Ranch, ideally located in Parrish, FL, with a free Golf Cart included with the purchase of this home. Enjoy endless amenities including a clubhouse, resort-style pool, beautiful walking trails, and a fitness center. Plus, relish in the ease of reaching Downtown Tampa, St. Petersburg, and Sarasota. Featuring the new, consumer-inspired Coral floor plan with an open-concept home design, this home has all the upgraded finishes you've been looking for. The gourmet kitchen showcases a center island, a large single-bowl sink, an upgraded faucet, stylish burlap color cabinets, 3cm quartz countertops with a 3”x 12" tiled backsplash, a spacious pantry, and Whirlpool stainless-steel appliances including a built-in oven and a microwave, dishwasher, stovetop with hood and a counter depth refrigerator. The bathrooms have matching cabinets and quartz countertops, upgraded sinks, and a super walk-in shower and dual sinks in the Owner's bath. There is luxury vinyl plank flooring in the main living areas, 22”x22” tile in the baths and laundry room, and stain-resistant carpet in the bedrooms. This home makes great use of space with a convenient laundry room including a Whirlpool washer and dryer, extended gathering room, covered lanai, and a 2-car garage with speckled epoxy flooring. Enjoy a charming curb appeal with paver driveways, tile roofs, and upgraded tropical landscaping. Additional upgrades and features include LED downlights and tray ceiling in the gathering room, upgraded 3rd bedroom and a Smart Home technology package with a video doorbell.
Sold for $502,500
Zillow last checked:
Listing updated:
Bought with:
Austin Hager, 3389033
RE/MAX ALLIANCE GROUP
Source: Stellar MLS,MLS#: TB8372460 Originating MLS: Suncoast Tampa
Originating MLS: Suncoast Tampa
Price history
| Date | Event | Price |
|---|---|---|
| 12/1/2025 | Sold | $502,500-1.1%$260/sqft |
Source:  Stellar MLS #TB8372460 Report a problem Stellar MLS #TB8372460 Report a problem | ||
| 10/10/2025 | Pending sale | $508,100+12.7%$262/sqft |
Source: Stellar MLS #TB8372460 Report a problem | ||
| 10/8/2025 | Price change | $450,990-11.2%$233/sqft |
Source:  Pulte Report a problem Pulte Report a problem | ||
| 9/26/2025 | Price change | $508,100+3%$262/sqft |
Source: Stellar MLS #TB8372460 Report a problem | ||
| 9/15/2025 | Price change | $493,100-2%$255/sqft |
Source: Pulte Report a problem | ||
| 9/3/2025 | Price change | $503,100+0%$260/sqft |
Source: Stellar MLS #TB8372460 Report a problem | ||
| 8/19/2025 | Price change | $503,030+0.2%$260/sqft |
Source: Stellar MLS #TB8372460 Report a problem | ||
| 8/8/2025 | Price change | $502,030+0.4%$259/sqft |
Source: Pulte Report a problem | ||
| 8/6/2025 | Price change | $500,030+0.1%$258/sqft |
Source: Pulte Report a problem | ||
| 7/18/2025 | Price change | $499,370-2%$258/sqft |
Source: Stellar MLS #TB8372460 Report a problem | ||
| 7/11/2025 | Price change | $509,370-1.9%$263/sqft |
Source: Stellar MLS #TB8372460 Report a problem | ||
| 7/8/2025 | Price change | $519,370+0.2%$268/sqft |
Source: Stellar MLS #TB8372460 Report a problem | ||
| 6/17/2025 | Price change | $518,100+0.2%$268/sqft |
Source: Stellar MLS #TB8372460 Report a problem | ||
| 6/11/2025 | Price change | $517,100+0%$267/sqft |
Source: Stellar MLS #TB8372460 Report a problem | ||
| 5/16/2025 | Price change | $517,060-1.9%$267/sqft |
Source: Stellar MLS #TB8372460 Report a problem | ||
| 5/3/2025 | Price change | $527,060+0.1%$272/sqft |
Source: Pulte Report a problem | ||
| 4/24/2025 | Price change | $526,670+0.2%$272/sqft |
Source: Pulte Report a problem | ||
| 4/18/2025 | Price change | $525,720+0.1%$272/sqft |
Source: Pulte Report a problem | ||
| 4/17/2025 | Price change | $525,350-0.1%$271/sqft |
Source: Pulte Report a problem | ||
| 4/16/2025 | Price change | $525,720+0.1%$272/sqft |
Source: Stellar MLS #TB8372460 Report a problem | ||
| 4/10/2025 | Price change | $525,150+0.1%$271/sqft |
Source: Pulte Report a problem | ||
| 4/2/2025 | Price change | $524,630-1.9%$271/sqft |
Source: Pulte Report a problem | ||
| 3/6/2025 | Price change | $534,630+0.1%$276/sqft |
Source: Pulte Report a problem | ||
| 2/22/2025 | Price change | $534,260-0.1%$276/sqft |
Source: Pulte Report a problem | ||
| 2/6/2025 | Price change | $534,840+0%$276/sqft |
Source: Pulte Report a problem | ||
| 2/2/2025 | Listed for sale | $534,660$276/sqft |
Source: Pulte Report a problem | ||
Get a cash offer in 3 minutes
Find out how much your home could sell for in as little as 3 minutes with a no-obligation cash offer.
Estimated market value
$505,800
