Maintenance-Free Living in a Spacious Reverse 1.5-Story Ranch
Say goodbye to yard work and snow shoveling—your HOA takes care of lawn maintenance, snow removal, trash, water, sewer, pool and clubhouse. This spacious 3-bedroom, 2.5-bath reverse 1.5-story ranch blends comfort, convenience, and thoughtful design in a beautifully maintained community.
Step inside to find vaulted ceilings and a sun-filled 4 Seasons room offering panoramic views of the lush green landscape (you'll enjoy the easy access to a 16 acre park w/bridges, walking path and a spring fed stream just outside your backdoor). The great room features a soaring vaulted ceiling, cozy gas fireplace, built-in cabinetry, and stunning natural views—perfect for everyday living or entertaining guests.
The spacious kitchen is a chef’s dream with a large island, pantry, skylights, and direct access to a stone patio, perfect for dining al fresco. Enjoy two private patios—one covered, one open-air—ideal for relaxing, entertaining, or simply taking in the serene surroundings.
The main floor primary suite is complemented by a second bedroom (or Dining Room) on the same level, offering convenience and flexibility. The walkout lower level includes a third bedroom, family room with fireplace and built-in cabinetry, and access to the covered patio.
Need extra space? A bonus room on the lower level is ideal for a rec room, home theater, playroom, or fitness center, with convenient walk-up access to the garage. A finished storage area provides the perfect spot for a sewing or craft room, play space, or seasonal storage.
Located in a highly desirable neighborhood with award-winning schools, easy highway access, and close proximity to shopping and dining, this home is packed with thoughtful details and countless features designed for easy, elegant living.
Sold
Price Unknown
10317 Garnett St, Overland Park, KS 66214
3beds
2,813sqft
Townhouse
Built in 1989
2,819 Square Feet Lot
$469,300 Zestimate®
$--/sqft
$2,589 Estimated rent
Home value
$469,300
$436,000 - $502,000
$2,589/mo
Zestimate® history
Owner options
List your home for rent
$2,589/mo
Rent Zestimate®
Find your next renter with Zillow Rental Manager. Plus, with online applications, you can quickly screen prospective tenants – for free.
$2,589/mo
Rent Zestimate®
Refinance and save
$345/mo
Est. payment
Refinancing to a lower rate could help reduce your monthly payments and save thousands over the life of the loan.
$345/mo
Est. payment
Explore your selling options
Work with a Zillow partner agent
Leverage their expertise and Zillow's premium Showcase listings to get your home seen by more buyers.
Get startedList with your own agent
Get your home in front of millions of buyers by listing it on Zillow.
Learn how to do itSell it yourself
Take full control of how buyers see your home on Zillow by listing For Sale by Owner (FSBO).
List your homeWhat's special
Cozy gas fireplaceFamily room with fireplaceCovered patioStone patioTwo private patiosMain floor primary suiteSpacious kitchen
Zillow last checked:
Listing updated:
Listed by:
Michael Hagen 913-710-9659,
EXP Realty LLC
Bought with:
Charlie Potchad, BR00019938
ReeceNichols -Johnson County W
Source: Heartland MLS as distributed by MLS GRID,MLS#: 2568084
Facts & features
Interior
Bedrooms & bathrooms
- Bedrooms: 3
- Bathrooms: 3
- Full bathrooms: 2
- 1/2 bathrooms: 1
Primary bedroom
- Features: All Carpet, Ceiling Fan(s)
- Level: Main
Bedroom 2
- Features: Built-in Features, Carpet
- Level: Main
Bedroom 3
- Features: All Carpet, Carpet
- Level: Lower
Primary bathroom
- Features: Ceramic Tiles, Double Vanity, Walk-In Closet(s)
- Level: Main
Bathroom 2
- Level: Main
Bathroom 3
- Level: Lower
Bonus room
- Level: Lower
Family room
- Features: All Carpet, Built-in Features, Carpet, Fireplace
- Level: Lower
Great room
- Features: Built-in Features, Carpet, Fireplace
- Level: Main
Kitchen
- Features: Kitchen Island, Pantry, Quartz Counter
- Level: Main
Office
- Features: Carpet
- Level: Lower
Sun room
- Features: Ceramic Tiles
- Level: Main
Heating
- Forced Air
Cooling
- Electric
Appliances
- Included: Cooktop, Dishwasher, Disposal, Built-In Electric Oven
- Laundry: Laundry Room, Lower Level
Features
- Ceiling Fan(s), Kitchen Island, Painted Cabinets, Pantry, Vaulted Ceiling(s), Walk-In Closet(s)
- Flooring: Carpet, Tile, Vinyl
- Windows: Window Coverings
- Basement: Concrete,Finished,Walk-Out Access
- Number of fireplaces: 2
- Fireplace features: Family Room, Gas, Great Room
Interior area
- Total structure area: 2,813
- Total interior livable area: 2,813 sqft
- Finished area above ground: 1,523
- Finished area below ground: 1,290
Property
Parking
- Total spaces: 2
- Parking features: Attached, Garage Faces Front
- Attached garage spaces: 2
Features
- Patio & porch: Patio, Covered
Lot
- Size: 2,819 Square Feet
- Features: Adjoin Greenspace, Cul-De-Sac
Details
- Parcel number: NP4850B11B0U01
Construction
Type & style
- Home type: Townhouse
- Architectural style: Traditional
- Property subtype: Townhouse
Materials
- Stucco
- Roof: Composition
Condition
- Year built: 1989
Utilities & green energy
- Sewer: Public Sewer
- Water: Public
Community & HOA
Community
- Subdivision: Montrachet
HOA
- Has HOA: Yes
- Amenities included: Clubhouse, Pool
- Services included: Maintenance Grounds, Management, Roof Repair, Snow Removal, Trash, Water
- HOA fee: $345 monthly
- HOA name: Montrachet
Location
- Region: Overland Park
Financial & listing details
- Tax assessed value: $380,700
- Annual tax amount: $4,142
- Date on market: 8/22/2025
- Listing terms: Cash,Conventional,VA Loan
- Exclusions: See Seller's Disclosure
- Ownership: Private
Price history
| Date | Event | Price |
|---|---|---|
| 9/12/2025 | Sold | -- |
Source:  Heartland MLS as distributed by MLS GRID #2568084 Report a problem Heartland MLS as distributed by MLS GRID #2568084 Report a problem | ||
| 8/24/2025 | Pending sale | $409,000$145/sqft |
Source: Heartland MLS as distributed by MLS GRID #2568084 Report a problem | ||
| 8/22/2025 | Listed for sale | $409,000+2.3%$145/sqft |
Source: Heartland MLS as distributed by MLS GRID #2568084 Report a problem | ||
| 6/13/2025 | Listing removed | $400,000$142/sqft |
Source: Heartland MLS as distributed by MLS GRID #2535164 Report a problem | ||
| 5/19/2025 | Pending sale | $400,000$142/sqft |
Source: Heartland MLS as distributed by MLS GRID #2535164 Report a problem | ||
| 5/19/2025 | Listed for sale | $400,000$142/sqft |
Source: Heartland MLS as distributed by MLS GRID #2535164 Report a problem | ||
Public tax history
| Year | Property taxes | Tax assessment |
|---|---|---|
| 2025 | $4,200 +1.4% | $43,781 +2.1% |
| 2024 | $4,142 +1.6% | $42,895 +3.1% |
| 2023 | $4,077 +14.4% | $41,619 +13.4% |
| 2022 | $3,564 | $36,685 +15.9% |
| 2021 | -- | $31,659 +1.7% |
| 2020 | $3,174 | $31,119 -4.1% |
| 2019 | -- | $32,453 -2.6% |
| 2018 | -- | $33,304 +4.2% |
| 2017 | $3,325 +10.2% | $31,947 +12% |
| 2016 | $3,018 +5.4% | $28,532 +3.3% |
| 2015 | $2,864 +8% | $27,623 +8.7% |
| 2013 | $2,651 -1.7% | $25,404 -2.7% |
| 2012 | $2,696 +2.8% | $26,117 -2.4% |
| 2010 | $2,623 -0.7% | $26,772 -2.6% |
| 2009 | $2,642 -2.7% | $27,497 -0.7% |
| 2008 | $2,715 +0.9% | $27,681 |
| 2007 | $2,690 +4.7% | $27,681 |
| 2006 | $2,568 | $27,681 +1.6% |
| 2005 | -- | $27,232 |
Find assessor info on the county website
Neighborhood: Oak Park
Nearby homes
- $405,3003 bd3 ba1.4k sqft10321 Garnett St, Overland Park, KS 66214Off Market
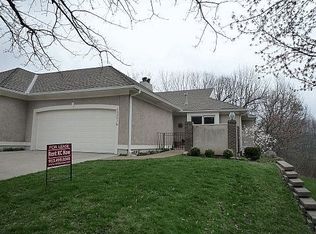
- $438,5003 bd3 ba2.4k sqft10315 Garnett St, Overland Park, KS 66214Off Market
- $433,5004 bd3 ba1.5k sqft10313 Garnett St, Overland Park, KS 66214Off Market
- $414,1003 bd3 ba2.5k sqft10325 Garnett St, Overland Park, KS 66214Off Market

- $--4 bd3 ba2.4k sqft10308 Garnett St, Overland Park, KS 66214Sold
- $--3 bd3 ba2.4k sqft10311 Garnett St, Overland Park, KS 66214Sold
- $319,0002 bd3 ba1.3k sqft10327 Garnett St, Overland Park, KS 66214Off Market
- $328,5002 bd3 ba1.3k sqft10329 Garnett St, Overland Park, KS 66214Off Market
Nearby schools
GreatSchools rating
- 8/10Oak Park-Carpenter Elementary SchoolGrades: PK-6Distance: 0.5 mi
- 8/10Indian Woods Middle SchoolGrades: 7-8Distance: 3.7 mi
- 8/10Shawnee Mission South High SchoolGrades: 9-12Distance: 3.7 mi
Schools provided by the listing agent
- Elementary: Oak Park Carpenter
- Middle: Indian Woods
- High: SM South
Source: Heartland MLS as distributed by MLS GRID. This data may not be complete. We recommend contacting the local school district to confirm school assignments for this home.
Get a cash offer in 3 minutes
Find out how much your home could sell for in as little as 3 minutes with a no-obligation cash offer.
Estimated market value
$469,300
Get a cash offer in 3 minutes
Find out how much your home could sell for in as little as 3 minutes with a no-obligation cash offer.
Estimated market value
$469,300
- Kansas
- Johnson County
- Overland Park
- 66214
- Oak Park
- 10317 Garnett St
Nearby cities
Nearby neighborhoods
Nearby zip codes
Other Overland Park Topics
