Over $100,000 in custom upgrades and high end finishes elevate this NW Albuquerque 3 bed, 2 bath home! Situated on a large corner lot backing to trails. Thoughtfully remodeled with Shaw engineered hardwood floors, new tile, and designer LED lighting throughout. The custom kitchen features shaker cabinets with soft-close and pull-out shelving, quartz countertops, Frigidaire stainless appliances, and special-order tile backsplashes. Bathrooms shine with new tile, soaking tub, floating vanities, LED mirrors, and quartz tops. Enjoy custom wood feature walls, eco-friendly Clare paint, built-in fireplace mantel with outlets, brick courtyard, expansive deck, flagstone patio, firepit, and infrared sauna. So much to list, checkout the features in the docs!
Sold
Price Unknown
10317 La Paz Dr NW, Albuquerque, NM 87114
3beds
2,023sqft
Single Family Residence
Built in 1979
0.25 Acres Lot
$-- Zestimate®
$--/sqft
$2,395 Estimated rent
Home value
Not available
Estimated sales range
Not available
$2,395/mo
Zestimate® history
Owner options
List your home for rent
$2,395/mo
Rent Zestimate®
Find your next renter with Zillow Rental Manager. Plus, with online applications, you can quickly screen prospective tenants – for free.
$2,395/mo
Rent Zestimate®
Refinance and save
Refinancing to a lower rate could help reduce your monthly payments and save thousands over the life of the loan.
Explore your selling options
Work with a Zillow partner agent
Leverage their expertise and Zillow's premium Showcase listings to get your home seen by more buyers.
Get startedList with your own agent
Get your home in front of millions of buyers by listing it on Zillow.
Learn how to do itSell it yourself
Take full control of how buyers see your home on Zillow by listing For Sale by Owner (FSBO).
List your homeWhat's special
Special-order tile backsplashesInfrared saunaBrick courtyardNew tileCustom kitchenQuartz topsSoaking tub
Zillow last checked:
Listing updated:
Listed by:
Medina Real Estate Inc 505-375-2062,
Keller Williams Realty
Bought with:
Judith Alice Igoe, 53028
CENTURY 21 Camco Realty
Source: SWMLS,MLS#: 1100616
Facts & features
Interior
Bedrooms & bathrooms
- Bedrooms: 3
- Bathrooms: 2
- Full bathrooms: 1
- 3/4 bathrooms: 1
Primary bedroom
- Level: Main
- Area: 182
- Dimensions: 13 x 14
Kitchen
- Level: Main
- Area: 216
- Dimensions: 18 x 12
Living room
- Level: Main
- Area: 324
- Dimensions: 18 x 18
Heating
- Forced Air, Natural Gas
Cooling
- Refrigerated
Appliances
- Included: Dryer, Dishwasher, Free-Standing Electric Range, Refrigerator, Washer
- Laundry: Electric Dryer Hookup
Features
- Multiple Living Areas, Main Level Primary
- Flooring: Carpet, Laminate, Tile
- Windows: Sliding
- Has basement: No
- Number of fireplaces: 1
- Fireplace features: Wood Burning
Interior area
- Total structure area: 2,023
- Total interior livable area: 2,023 sqft
Property
Parking
- Total spaces: 2
- Parking features: Attached, Garage
- Attached garage spaces: 2
Features
- Levels: One
- Stories: 1
- Patio & porch: Deck
- Exterior features: Deck, Privacy Wall, Private Yard
- Fencing: Wall
Lot
- Size: 0.25 Acres
Details
- Parcel number: 101006530344611415
- Zoning description: R-1A*
Construction
Type & style
- Home type: SingleFamily
- Property subtype: Single Family Residence
Materials
- Roof: Pitched,Shingle
Condition
- Resale
- New construction: No
- Year built: 1979
Utilities & green energy
- Sewer: Public Sewer
- Water: Public
- Utilities for property: Electricity Connected, Natural Gas Connected, Sewer Connected, Water Connected
Green energy
- Energy generation: None
Community & HOA
Location
- Region: Albuquerque
Financial & listing details
- Tax assessed value: $235,900
- Annual tax amount: $2,448
- Date on market: 3/26/2026
- Cumulative days on market: 3 days
- Listing terms: Cash,Conventional,FHA,VA Loan
Price history
| Date | Event | Price |
|---|---|---|
| 5/29/2026 | Sold | -- |
Source:  SWMLS #1100616 Report a problem SWMLS #1100616 Report a problem | ||
| 3/30/2026 | Pending sale | $399,000$197/sqft |
Source: SWMLS #1100616 Report a problem | ||
| 3/27/2026 | Listed for sale | $399,000+66.3%$197/sqft |
Source: SWMLS #1100616 Report a problem | ||
| 9/20/2021 | Sold | -- |
Source: SWMLS #219009_999131 Report a problem | ||
| 8/22/2021 | Pending sale | $240,000$119/sqft |
Source: SWMLS #999131 Report a problem | ||
| 8/20/2021 | Listed for sale | $240,000$119/sqft |
Source: SWMLS #999131 Report a problem | ||
Public tax history
| Year | Property taxes | Tax assessment |
|---|---|---|
| 2025 | $2,449 +2.6% | $78,626 +2.2% |
| 2024 | $2,387 +1.6% | $76,899 +3% |
| 2023 | $2,350 +0.5% | $74,659 |
| 2022 | $2,339 +68.4% | $74,659 +47.7% |
| 2021 | $1,389 +2% | $50,541 +3% |
| 2020 | $1,361 | $49,070 +3% |
| 2019 | -- | $47,641 |
| 2018 | $1,133 -10.3% | $47,641 +3% |
| 2017 | $1,263 +7.5% | $46,254 +6.1% |
| 2016 | $1,174 -97.2% | $43,599 +3% |
| 2015 | $42,329 +3659.4% | $42,329 |
| 2014 | $1,126 | $42,329 -0.9% |
| 2013 | $1,126 | $42,696 -6.6% |
| 2012 | -- | $45,704 +3% |
| 2011 | -- | $44,373 +3% |
| 2010 | -- | $43,081 +3% |
| 2009 | -- | $41,826 +3% |
| 2008 | -- | $40,608 +3% |
| 2007 | -- | $39,426 +3% |
| 2006 | -- | $38,278 +3% |
| 2005 | -- | $37,162 +3% |
| 2004 | -- | $36,081 +3% |
| 2003 | -- | $35,030 |
| 2002 | -- | $35,030 |
| 2001 | -- | $35,030 +4% |
| 2000 | -- | $33,697 |
Find assessor info on the county website
Neighborhood: Paradise Hills
Nearby homes
- $358,0003 bd2 ba2.4k sqft10313 La Paz Dr NW, Albuquerque, NM 87114Off Market
- $392,5004 bd3 ba2.7k sqft10401 La Paz Dr NW, Albuquerque, NM 87114Off Market
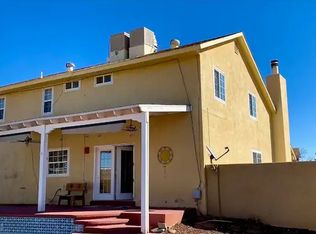
- $355,8004 bd2 ba2.3k sqft10309 La Paz Dr NW, Albuquerque, NM 87114Off Market
- $397,1004 bd3 ba2.2k sqft5932 Palo Verde Dr NW, Albuquerque, NM 87114Off Market
- $348,6003 bd2 ba1.8k sqft10308 La Paz Dr NW, Albuquerque, NM 87114Off Market
- $259,0004 bd2 ba1.8k sqft10405 La Paz Dr NW, Albuquerque, NM 87114Off Market
- $330,5004 bd2 ba1.7k sqft10305 La Paz Dr NW, Albuquerque, NM 87114Off Market
- $--4 bd3 ba2.3k sqft10400 La Paz Dr NW, Albuquerque, NM 87114Sold
Nearby schools
GreatSchools rating
- 7/10Sierra Vista Elementary SchoolGrades: PK-5Distance: 0.5 mi
- 7/10James Monroe Middle SchoolGrades: 6-8Distance: 0.6 mi
- 3/10Cibola High SchoolGrades: 9-12Distance: 3.1 mi
Schools provided by the listing agent
- Elementary: Sierra Vista
- Middle: James Monroe
- High: Cibola
Source: SWMLS. This data may not be complete. We recommend contacting the local school district to confirm school assignments for this home.
- New Mexico
- Bernalillo County
- Albuquerque
- 87114
- Paradise Hills
- 10317 La Paz Dr NW
Nearby cities
Nearby neighborhoods
Nearby zip codes
Other Albuquerque Topics
