An open floorplan allows for effortless flow between the Great Room, U-shaped kitchen and dining room, with sliding glass doors that lead to the California Room. The luxe owner's suite is situated at the back of the home, comprised of a restful bedroom, en-suite bathroom and walk-in closet. Upstairs is another owner's suite, two secondary bedrooms and versatile loft.
Sold for $560,000
Street View
$560,000
10317 Lubec Dr, Stockton, CA 95219
4beds
2,776sqft
Single Family Residence
Built in 2025
-- sqft lot
$564,200 Zestimate®
$202/sqft
$3,457 Estimated rent
Home value
$564,200
$508,000 - $626,000
$3,457/mo
Zestimate® history
Owner options
List your home for rent
$3,457/mo
Rent Zestimate®
Find your next renter with Zillow Rental Manager. Plus, with online applications, you can quickly screen prospective tenants – for free.
$3,457/mo
Rent Zestimate®
Refinance and save
$3,559/mo
Est. payment
Refinancing to a lower rate could help reduce your monthly payments and save thousands over the life of the loan.
$3,559/mo
Est. payment
Explore your selling options
Work with a Zillow partner agent
Leverage their expertise and Zillow's premium Showcase listings to get your home seen by more buyers.
Get startedList with your own agent
Get your home in front of millions of buyers by listing it on Zillow.
Learn how to do itSell it yourself
Take full control of how buyers see your home on Zillow by listing For Sale by Owner (FSBO).
List your homeWhat's special
Versatile loftEn-suite bathroomCalifornia roomOpen floorplanGreat roomRestful bedroomU-shaped kitchen
Zillow last checked:
Listing updated:
Source: Lennar Homes
Facts & features
Interior
Bedrooms & bathrooms
- Bedrooms: 4
- Bathrooms: 4
- Full bathrooms: 3
- 1/2 bathrooms: 1
Interior area
- Total interior livable area: 2,776 sqft
Property
Parking
- Total spaces: 2
- Parking features: Garage
- Garage spaces: 2
Features
- Levels: 2.0
- Stories: 2
Details
- Parcel number: 066580100000
Construction
Type & style
- Home type: SingleFamily
- Property subtype: Single Family Residence
Condition
- New Construction
- New construction: Yes
- Year built: 2025
Details
- Builder name: Lennar
Community & HOA
Community
- Subdivision: Shoreside at Westlake
Location
- Region: Stockton
Financial & listing details
- Price per square foot: $202/sqft
- Tax assessed value: $130,050
- Annual tax amount: $5,433
- Date on market: 6/22/2025
Price history
| Date | Event | Price |
|---|---|---|
| 9/12/2025 | Sold | $560,000-19.1%$202/sqft |
Source: Public Record Report a problem | ||
| 7/9/2025 | Price change | $692,309-4.2%$249/sqft |
Source:  Lennar Homes Report a problem Lennar Homes Report a problem | ||
| 6/24/2025 | Price change | $722,309-2.7%$260/sqft |
Source: Lennar Homes Report a problem | ||
| 6/22/2025 | Listed for sale | $742,309$267/sqft |
Source: Lennar Homes Report a problem | ||
Public tax history
| Year | Property taxes | Tax assessment |
|---|---|---|
| 2025 | $5,433 +269.2% | $130,050 +2% |
| 2024 | $1,472 +0.9% | $127,500 +2% |
| 2023 | $1,458 | $125,000 |
Find assessor info on the county website
Neighborhood: Spanos Park West
Nearby homes
- $580,0005 bd3 ba2.6k sqft10321 Lubec Dr, Stockton, CA 95219Sold
- $565,0004 bd3 ba2.3k sqft10313 Lubec Dr, Stockton, CA 95219Sold
- $533,0003 bd3 ba2.1k sqft10325 Lubec Dr, Stockton, CA 95219Sold
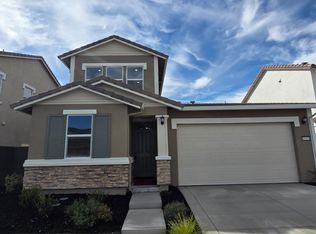
- $630,0005 bd3 ba2.6k sqft10309 Lubec Dr, Stockton, CA 95219Sold
- $540,0004 bd3 ba2.3k sqft10329 Lubec Dr, Stockton, CA 95219Sold
- $515,5003 bd2 ba1.5k sqft10320 Lubec Dr, Stockton, CA 95219Sold
- $615,5005 bd4 ba2.5k sqft10316 Lubec Dr, Stockton, CA 95219Sold
- $581,0004 bd3 ba2.3k sqft10305 Lubec Dr, Stockton, CA 95219Sold
Nearby schools
GreatSchools rating
- 5/10Manlio Silva Elementary SchoolGrades: K-6Distance: 0.9 mi
- 4/10Christa McAuliffe Middle SchoolGrades: 7-8Distance: 2.3 mi
- 5/10Bear Creek High SchoolGrades: 9-12Distance: 3 mi
Get a cash offer in 3 minutes
Find out how much your home could sell for in as little as 3 minutes with a no-obligation cash offer.
Estimated market value
$564,200
Get a cash offer in 3 minutes
Find out how much your home could sell for in as little as 3 minutes with a no-obligation cash offer.
Estimated market value
$564,200
Nearby cities
Nearby neighborhoods
Nearby zip codes
Other Stockton Topics
