Skip main navigation
Sold for $312,000
  • $312,000

    10317 NW 26th St, Yukon, OK 73099

    4beds
    2,170sqft
    Single Family Residence
    Built in 2023
    5,998 Square Feet Lot
    $314,700 Zestimate®
    $144/sqft
    $2,109 Estimated rent

    Home value

    $314,700

    $299,000 - $330,000

    $2,109/mo

    Zestimate® history
    Loading
    Loading...

    Owner options

    List your home for rent

    $2,109/mo

    Rent Zestimate®

    Find your next renter with Zillow Rental Manager. Plus, with online applications, you can quickly screen prospective tenants – for free.

    Learn more

    $2,109/mo

    Rent Zestimate®

    Refinance and save

    $2,297/mo

    Est. payment

    Refinancing to a lower rate could help reduce your monthly payments and save thousands over the life of the loan.

    See today's rates

    $2,297/mo

    Est. payment

    Explore your selling options

    Work with a Zillow partner agent

    Leverage their expertise and Zillow's premium Showcase listings to get your home seen by more buyers.

    Get started

    List with your own agent

    Get your home in front of millions of buyers by listing it on Zillow.

    Learn how to do it

    Sell it yourself

    Take full control of how buyers see your home on Zillow by listing For Sale by Owner (FSBO).

    List your home

    What's special

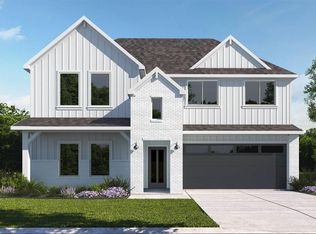
    Check out this gorgeous 2-story new construction in Yukon. Farmhouse charm on the outside with modern day elegance on the inside. This thoughtfully designed Midland plan has it all! With over 2,100 square feet of living, 4 bedrooms and 3 baths, and a large game room / loft upstairs, this home checks all the boxes. Offering comfortable living, with an inviting entryway that leads you into the kitchen and central family room. The kitchen has beautiful white quartz countertops, a large island with overhang for seating, Whirlpool stainless steel appliances, a gas range, and a large walk-in pantry. Off the central family room is the primary bedroom and ensuite with a large walk-in closet. Other features include a tankless water heater, smart home technology package, 10 year builder warranty and 2" faux wood blinds throughout. The exterior of the house includes a fully sodded yard, sprinkler system, 6' privacy fence, a covered patio, and a beautiful landscaping package at the front entrance. MAKE IT YOURS TODAY and lock-in this incredible price. Located in the Yukon school district in a quiet, family-oriented community that features two duck ponds highlighted with water features as well as a splash pad. On the shores of Lake Overholser, get your kicks at Rt.66 Park and Recreational/Sports Facility. Here you will find a 148-acre park with walking trails, a huge playground, fishing wetlands, a skate court, and a newly finished ballpark. A wonderful pet-friendly gathering place for family and friends to enjoy many outdoor activities.

    Zillow last checked:

    Listing updated:

    Listed by:

    Tara Levinson 405-414-8750,

    LRE Realty LLC

    Bought with:

    Andrea Sampley, 159619

    Keller Williams Central OK ED

    Source: MLSOK/OKCMAR as distributed by MLS GRID,MLS#: 1104198MLS Logo

    Facts & features

    Interior

    Bedrooms & bathrooms
    • Bedrooms: 4
    • Bathrooms: 3
    • Full bathrooms: 3
    Heating
    • Central
    Cooling
    • Has cooling: Yes
    Appliances
    • Included: Dishwasher, Disposal, Microwave, Water Heater, Free-Standing Gas Oven, Free-Standing Gas Range
    • Laundry: Laundry Room
    Features
    • Paint Woodwork
    • Has fireplace: No
    • Fireplace features: None
    Interior area
    • Total structure area: 2,170
    • Total interior livable area: 2,170 sqft

    Property

    Parking
    • Total spaces: 2
    • Parking features: Concrete
    • Garage spaces: 2
    Features
    • Levels: One
    • Stories: 1
    • Patio & porch: Patio
    • Fencing: Wood
    Lot
    • Size: 5,998 Square Feet
    • Features: Interior Lot
    Details
    • Parcel number: 10317NW26th73099
    • Special conditions: None

    Construction

    Type & style
    • Home type: SingleFamily
    • Architectural style: Traditional
    • Property subtype: Single Family Residence
    Materials
    • Brick & Frame
    • Foundation: Slab
    • Roof: Composition
    Condition
    • Year built: 2023
    Details
    • Builder name: DR Horton

    Utilities & green energy

    • Utilities for property: Cable Available, Public

    Community & HOA

    HOA
    • Has HOA: Yes
    • Services included: Greenbelt
    • HOA fee: $350 annually
    Location
    • Region: Yukon

    Financial & listing details

    • Price per square foot: $144/sqft
    • Tax assessed value: $282,034
    • Annual tax amount: $3,227
    • Date on market: 11/20/2024

    Price history

    DateEventPrice
    4/30/2024Sold$312,000-3.3%$144/sqft
    Source: MLSOK/OKCMAR as distributed by MLS GRID #1104198 Report a problem
    3/27/2024Pending sale$322,740$149/sqft
    Source: MLSOK/OKCMAR as distributed by MLS GRID #1104198 Report a problem
    3/15/2024Listed for sale$322,740$149/sqft
    Source: DR Horton Report a problem

    Public tax history

    YearProperty taxesTax assessment
    2025$3,814 +6256.7%$32,682 +6423.4%
    2024$60 $501
    2023$60 $501
    Find assessor info on the county website

    Neighborhood: 73099

    Nearby schools

    GreatSchools rating
    Schools provided by the listing agent
    • Elementary: Myers ES
    • Middle: Yukon MS
    • High: Yukon HS

    Source: MLSOK/OKCMAR as distributed by MLS GRID. This data may not be complete. We recommend contacting the local school district to confirm school assignments for this home.

    Get a cash offer in 3 minutes
    Find out how much your home could sell for in as little as 3 minutes with a no-obligation cash offer.
    Estimated market value
    $314,700
    Get a cash offer in 3 minutes
    Find out how much your home could sell for in as little as 3 minutes with a no-obligation cash offer.
    Estimated market value
    $314,700