Skip main navigation
Sold for $299,900
  • $299,900

    10317 SW 63RD AVENUE, OCALA, FL 34476

    3beds
    2,141sqft
    Single Family Residence
    Built in 1996
    0.47 Acres Lot
    $299,900 Zestimate®
    $140/sqft
    $1,901 Estimated rent

    Home value

    $299,900

    $279,000 - $321,000

    $1,901/mo

    Zestimate® history
    Loading
    Loading...

    Owner options

    List your home for rent

    $1,901/mo

    Rent Zestimate®

    Find your next renter with Zillow Rental Manager. Plus, with online applications, you can quickly screen prospective tenants – for free.

    Learn more

    $1,901/mo

    Rent Zestimate®

    Refinance and save

    $2,425/mo

    Est. payment

    Refinancing to a lower rate could help reduce your monthly payments and save thousands over the life of the loan.

    See today's rates

    $2,425/mo

    Est. payment

    Explore your selling options

    Work with a Zillow partner agent

    Leverage their expertise and Zillow's premium Showcase listings to get your home seen by more buyers.

    Get started

    List with your own agent

    Get your home in front of millions of buyers by listing it on Zillow.

    Learn how to do it

    Sell it yourself

    Take full control of how buyers see your home on Zillow by listing For Sale by Owner (FSBO).

    List your home

    What's special

    Large laundry roomExpansive florida roomAbundant storageGourmet kitchenAlmost half-acre corner lotSpacious split floor planEnhanced exterior security lighting
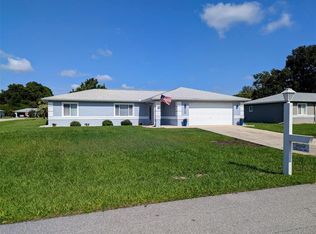
    This beautifully maintained 3-bedroom, 2-bath custom-built home offers over 2,000 sq ft of living space with 10-foot ceilings throughout and abundant storage. The spacious split floor plan is ideal for families or multi-generational living. Situated on an almost half-acre corner lot, the property also features enhanced exterior security lighting for added peace of mind. The gourmet kitchen provides plenty of space for entertaining and is complemented by a large laundry room and thoughtful upgrades including a central vacuum system and built-in NuTone doorbell/intercom system. The expansive Florida Room is a true highlight of the home, offering the perfect space for year-round entertaining, relaxing, or hosting guests. This versatile space features its own kitchen area complete with a JennAir cooktop/grill, along with new windows and screens installed in 2023. Recent updates include new flooring and carpet (2022), updated lighting and ceiling fans (2022), fresh interior and exterior paint (2023), replacement exterior windows (2020) with new blinds throughout the home, and brand-new kitchen and bathroom countertops installed in 2026. The roof was replaced in 2018, and the home also includes a REME light air purification system installed on the air handler for enhanced indoor air quality. Additional features include a well irrigation system with its own dedicated well and a circular driveway for added convenience and curb appeal. Located in the desirable Cherrywood Estates, this deed-restricted 55+ community is conveniently close to shopping, parks, interstate access, and the World Equestrian Center. Enjoy added value with an HOA that includes cable TV, internet, trash service, plus access to all community amenities! One or more photos have been virtually staged. This home truly has it all — schedule your showing today!

    Zillow last checked:

    Listing updated:

    Listed by:

    Keith Mitchell 352-789-9246,

    KELLER WILLIAMS CORNERSTONE RE 352-369-4044

    Bought with:

    John Whipple, 3320105

    RE/MAX FOXFIRE - HWY200/103 S

    Source: Stellar MLS,MLS#: OM724241MLS LogoOriginating MLS: Ocala - Marion

    Facts & features

    Interior

    Bedrooms & bathrooms
    • Bedrooms: 3
    • Bathrooms: 2
    • Full bathrooms: 2
    Primary bedroom
    • Features: Walk-In Closet(s)
    • Level: First
    Bedroom 1
    • Features: Built-in Closet
    • Level: First
    Primary bathroom
    • Level: First
    Bathroom 1
    • Level: First
    Bathroom 2
    • Level: First
    Dining room
    • Level: First
    Kitchen
    • Level: First
    Living room
    • Level: First
    Heating
    • Central, Electric, Heat Pump
    Cooling
    • Central Air
    Appliances
    • Included: Dishwasher, Disposal, Dryer, Microwave, Range, Refrigerator, Washer
    • Laundry: Inside
    Features
    • Ceiling Fan(s), Central Vacuum, High Ceilings, Walk-In Closet(s)
    • Flooring: Carpet, Laminate, Tile
    • Has fireplace: No
    • Fireplace features: Electric
    Interior area
    • Total structure area: 3,130
    • Total interior livable area: 2,141 sqft

    Property

    Parking
    • Total spaces: 2
    • Parking features: Garage - Attached
    • Attached garage spaces: 2
    Features
    • Levels: One
    • Stories: 1
    • Exterior features: Irrigation System, Rain Gutters
    Lot
    • Size: 0.47 Acres
    • Dimensions: 177 x 115
    • Features: Corner Lot, Oversized Lot
    Details
    • Parcel number: 3568001401
    • Zoning: R1
    • Special conditions: None

    Construction

    Type & style
    • Home type: SingleFamily
    • Property subtype: Single Family Residence
    Materials
    • Block, Concrete, Stucco
    • Foundation: Slab
    • Roof: Shingle
    Condition
    • New construction: No
    • Year built: 1996

    Utilities & green energy

    • Sewer: Septic Tank
    • Water: Public
    • Utilities for property: Cable Connected, Electricity Connected, Water Connected

    Community & HOA

    Community
    • Features: Clubhouse, Deed Restrictions, Fitness Center, Pool, Tennis Court(s)
    • Pet fee: $0 monthly
    • Senior community: Yes
    • Subdivision: CHERRYWOOD ESTATE
    HOA
    • Has HOA: Yes
    • Services included: Cable TV, Internet, Trash
    • HOA fee: $328 monthly
    • HOA name: Cherrywood Property Management
    Location
    • Region: Ocala

    Financial & listing details

    • Price per square foot: $140/sqft
    • Tax assessed value: $257,739
    • Annual tax amount: $3,854
    • Date on market: 5/8/2026
    • Cumulative days on market: 31 days
    • Listing terms: Cash,Conventional,FHA,VA Loan
    • Ownership: Fee Simple
    • Total actual rent: 0
    • Electric utility on property: Yes
    • Road surface type: Paved

    Price history

    DateEventPrice
    7/7/2026Sold$299,900-3.2%$140/sqft
    Source: Stellar MLS #OM724241 Report a problem
    6/9/2026Pending sale$309,900$145/sqft
    Source: Stellar MLS #OM724241 Report a problem
    5/8/2026Price change$309,9000%$145/sqft
    Source: Stellar MLS #OM724241 Report a problem
    5/6/2026Price change$310,000-3.1%$145/sqft
    Source: Owner Report a problem
    4/15/2026Price change$320,000+1.6%$149/sqft
    Source: Owner Report a problem
    3/5/2026Listed for sale$315,000-1.6%$147/sqft
    Source: Owner Report a problem
    3/1/2026Listing removed$320,000$149/sqft
    Source: Stellar MLS #OM711771 Report a problem
    1/27/2026Price change$320,000-1.2%$149/sqft
    Source: Stellar MLS #OM711771 Report a problem
    1/8/2026Price change$323,900-0.6%$151/sqft
    Source: Stellar MLS #OM711771 Report a problem
    11/18/2025Price change$325,900-0.9%$152/sqft
    Source: Stellar MLS #OM711771 Report a problem
    10/18/2025Price change$328,900-0.3%$154/sqft
    Source: Stellar MLS #OM711771 Report a problem
    9/2/2025Price change$330,000-1.8%$154/sqft
    Source: Owner Report a problem
    8/4/2025Price change$335,900-1.2%$157/sqft
    Source: Stellar MLS #OM706827 Report a problem
    6/20/2025Listed for sale$339,900$159/sqft
    Source: Owner Report a problem
    5/20/2025Listing removed$339,900$159/sqft
    Source: Stellar MLS #OM698252 Report a problem
    5/14/2025Price change$339,900-2.9%$159/sqft
    Source: Stellar MLS #OM698252 Report a problem
    3/28/2025Listed for sale$350,000+20.7%$163/sqft
    Source: Stellar MLS #OM698252 Report a problem
    9/20/2022Sold$289,900$135/sqft
    Source: Public Record Report a problem
    8/20/2022Pending sale$289,900$135/sqft
    Source: Stellar MLS #OM644163 Report a problem
    8/13/2022Listed for sale$289,900$135/sqft
    Source: Stellar MLS #OM644163 Report a problem

    Public tax history

    YearProperty taxesTax assessment
    2025$3,855 +3.6%$257,739 -0.3%
    2024$3,721 -0.1%$258,580 +0.6%
    2023$3,726 +191.3%$257,034 +152.3%
    2022$1,279 +0.8%$101,895 +3%
    2021$1,269 +1.1%$98,927 +1.4%
    2020$1,256 +2%$97,561 +2.3%
    2019$1,231 $95,368 +1.9%
    2018$1,231 +7.1%$93,590 +2.1%
    2017$1,149 +3%$91,665 +2.1%
    2016$1,116 $89,780 +0.7%
    2015$1,116 +6.3%$89,156 +0.8%
    2014$1,050 +2.6%$88,448 +1.5%
    2013$1,023 -0.7%$87,141 +0.4%
    2012$1,031 -29.9%$86,763 -24.5%
    2011$1,471 0%$114,882 -0.1%
    2010$1,471 +5.5%$115,022 +2.7%
    2009$1,395 +1.4%$111,998 +0.1%
    2008$1,375 -8.9%$111,887 +3%
    2007$1,509 -5.7%$108,630 +2.5%
    2006$1,600 +2.2%$105,980 +3%
    2005$1,566 $102,894 +3%
    2004$1,566 -0.8%$99,898 +4.3%
    2002$1,579 +9.1%$95,739 +4.6%
    2001$1,447 $91,488
    2000$1,447 $91,488
    Find assessor info on the county website

    Neighborhood: Cherrywood Estates

    Nearby schools

    GreatSchools rating
    Get a cash offer in 3 minutes
    Find out how much your home could sell for in as little as 3 minutes with a no-obligation cash offer.
    Estimated market value
    $299,900
    Get a cash offer in 3 minutes
    Find out how much your home could sell for in as little as 3 minutes with a no-obligation cash offer.
    Estimated market value
    $299,900