Skip main navigation
Sold for $365,000
  • $365,000

    10317 SEVENLEAF DRIVE, SPRING HILL, FL 34608

    3beds
    2,402sqft
    Single Family Residence
    Built in 2006
    0.3 Acres Lot
    $-- Zestimate®
    $152/sqft
    $-- Estimated rent

    Home value

    Not available

    Estimated sales range

    Not available

    Not available

    Zestimate® history
    Loading
    Loading...

    Owner options

    List your home for rent

    Find your next renter with Zillow Rental Manager. Plus, with online applications, you can quickly screen prospective tenants – for free.

    Learn more
    Refinance and save

    $2,553/mo

    Est. payment

    Refinancing to a lower rate could help reduce your monthly payments and save thousands over the life of the loan.

    See today's rates

    $2,553/mo

    Est. payment

    Explore your selling options

    Work with a Zillow partner agent

    Leverage their expertise and Zillow's premium Showcase listings to get your home seen by more buyers.

    Get started

    List with your own agent

    Get your home in front of millions of buyers by listing it on Zillow.

    Learn how to do it

    Sell it yourself

    Take full control of how buyers see your home on Zillow by listing For Sale by Owner (FSBO).

    List your home

    What's special

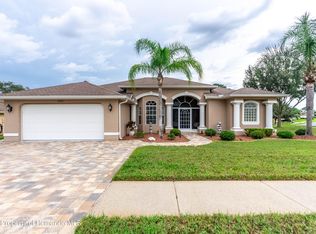
    BRAND NEW ROOF!!! This stunning custom-built home in Golfers Club Estates neighborhood. Boasting 3 bedrooms, 2 bathrooms, and a generously sized 2-car garage with additional space, this home exudes elegance and comfort at every turn. Open floor plan with a total of 2,965 square feet, including 2,402 square feet of living space, this residence offers ample room to live, work, and entertain. The heart of the home is the newly updated large eat-in kitchen, featuring granite countertops, stainless steel appliances, a pantry, and a solar tube for added brightness. Other notable features include a new water heater, central vacuum system, and an inside laundry room for added convenience. The master suite is a true retreat, 2 walk-in closets, a spacious master bath with a large garden tub, granite countertops with double sinks, and an oversized walk-in shower. Throughout the home, you'll find tray ceilings, crown moldings, and plant shelves, adding to the overall charm and character. The split bedroom plan offers privacy, while the fully enclosed additional den/family room provides versatile space for a home office or man cave. Outside, enjoy the tranquility of no rear neighbors and the convenience of a corner lot. Located in a community with no CDD fees and low HOA dues, this home offers easy access to hospitals, shops, restaurants, and major highways for a seamless commute. Additionally, residents can take advantage of nearby attractions such as Weeki Wachee State Park, world-famous beaches, golf courses, and cultural events in the Tampa and St. Petersburg area. Don't miss this opportunity to experience Florida's lifestyle at its finest. Schedule your showing today and make this exquisite home your own!

    Zillow last checked:

    Listing updated:

    Listed by:

    Terri Osborn 352-650-1673,

    DALTON WADE INC 888-668-8283

    Bought with:

    ALEX Ceccarelli, 3276004

    TROPIC SHORES REALTY LLC

    Source: Stellar MLS,MLS#: U8213118MLS LogoOriginating MLS: Pinellas Suncoast

    Facts & features

    Interior

    Bedrooms & bathrooms
    • Bedrooms: 3
    • Bathrooms: 2
    • Full bathrooms: 2
    Rooms
    • Room types: Bonus Room, Breakfast Room Separate, Family Room, Dining Room, Great Room, Utility Room
    Primary bedroom
    • Level: First
    • Area: 528 Square Feet
    • Dimensions: 22x24
    Great room
    • Level: First
    • Area: 672 Square Feet
    • Dimensions: 24x28
    Kitchen
    • Level: First
    • Area: 352 Square Feet
    • Dimensions: 16x22
    Heating
    • Central
    Cooling
    • Central Air
    Appliances
    • Included: Dishwasher, Dryer, Electric Water Heater, Microwave, Range, Refrigerator, Washer
    • Laundry: Inside, Laundry Room
    Features
    • Ceiling Fan(s), Central Vacuum, Crown Molding, Eating Space In Kitchen, High Ceilings, Primary Bedroom Main Floor, Solid Surface Counters, Split Bedroom, Stone Counters, Tray Ceiling(s), Vaulted Ceiling(s), Walk-In Closet(s)
    • Flooring: Carpet, Ceramic Tile, Luxury Vinyl
    • Windows: Window Treatments
    • Has fireplace: No
    Interior area
    • Total structure area: 2,965
    • Total interior livable area: 2,402 sqft

    Property

    Parking
    • Total spaces: 2
    • Parking features: Driveway, Garage Door Opener
    • Attached garage spaces: 2
    • Has uncovered spaces: Yes
    • Details: Garage Dimensions: 21X23
    Features
    • Levels: One
    • Stories: 1
    • Patio & porch: Front Porch, Screened
    • Exterior features: Irrigation System, Rain Gutters, Sidewalk
    • Has view: Yes
    • View description: Golf Course
    Lot
    • Size: 0.3 Acres
    • Features: Corner Lot, Landscaped, On Golf Course, Sidewalk
    Details
    • Parcel number: R3122318350100006490
    • Zoning: PDP
    • Special conditions: None

    Construction

    Type & style
    • Home type: SingleFamily
    • Property subtype: Single Family Residence
    Materials
    • Block, Stucco
    • Foundation: Slab
    • Roof: Shingle
    Condition
    • New construction: No
    • Year built: 2006

    Utilities & green energy

    • Sewer: Public Sewer
    • Water: Public
    • Utilities for property: Sprinkler Meter, Street Lights, Underground Utilities
    Green energy
    • Indoor air quality: Whole House Vacuum System

    Community & HOA

    Community
    • Pet fee: $0 monthly
    • Subdivision: GOLFERS CLUB ESTATE
    HOA
    • Has HOA: Yes
    • HOA fee: $20 monthly
    • HOA name: Karen Marrero
    Location
    • Region: Spring Hill

    Financial & listing details

    • Price per square foot: $152/sqft
    • Tax assessed value: $134,816
    • Annual tax amount: $2,234
    • Date on market: 9/11/2023
    • Cumulative days on market: 171 days
    • Listing terms: Cash,Conventional,FHA,VA Loan
    • Ownership: Fee Simple
    • Total actual rent: 0
    • Road surface type: Paved

    Price history

    DateEventPrice
    4/18/2024Sold$365,000-6.4%$152/sqft
    Source: Stellar MLS #U8213118 Report a problem
    3/21/2024Pending sale$390,000$162/sqft
    Source: Stellar MLS #U8213118 Report a problem
    2/28/2024Price change$390,000-0.8%$162/sqft
    Source: Stellar MLS #U8213118 Report a problem
    2/24/2024Price change$393,000-1.3%$164/sqft
    Source: Stellar MLS #U8213118 Report a problem
    2/12/2024Listed for sale$398,000$166/sqft
    Source: Stellar MLS #U8213118 Report a problem
    2/1/2024Pending sale$398,000$166/sqft
    Source: Stellar MLS #U8213118 Report a problem
    1/26/2024Listed for sale$398,000$166/sqft
    Source: Stellar MLS #U8213118 Report a problem
    1/25/2024Pending sale$398,000$166/sqft
    Source: Stellar MLS #U8213118 Report a problem
    10/30/2023Price change$398,000-0.5%$166/sqft
    Source: Stellar MLS #U8213118 Report a problem
    10/7/2023Price change$400,000-2.4%$167/sqft
    Source: Stellar MLS #U8213118 Report a problem
    9/28/2023Listed for sale$410,000$171/sqft
    Source: Stellar MLS #U8213118 Report a problem
    9/26/2023Pending sale$410,000$171/sqft
    Source: Stellar MLS #U8213118 Report a problem
    9/11/2023Listed for sale$410,000$171/sqft
    Source: Stellar MLS #U8213118 Report a problem

    Public tax history

    YearProperty taxesTax assessment
    2015$1,665 +2.3%$123,972 +0.8%
    2014$1,627 +1.2%$122,988 +1.5%
    2013$1,608 +6.3%$121,170 +0.5%
    2012$1,514 -9.9%$120,560 -8.1%
    2011$1,681 -10.1%$131,245 -8.2%
    2010$1,869 -36.6%$142,980 -15.4%
    2009$2,947 -14.8%$168,911 -13.5%
    2008$3,458 -7.4%$195,256 -6.1%
    2007$3,734 $207,931
    Find assessor info on the county website

    Neighborhood: 34608

    Nearby schools

    GreatSchools rating
    Schools provided by the listing agent
    • Elementary: Suncoast Elementary
    • Middle: Powell Middle
    • High: Frank W Springstead

    Source: Stellar MLS. This data may not be complete. We recommend contacting the local school district to confirm school assignments for this home.

    Get pre-qualified for a loan
    At Zillow Home Loans, we can pre-qualify you in as little as 5 minutes with no impact to your credit score.

    An equal housing lender. NMLS #10287.