Skip main navigation
Sold
  • Price Unknown

    10317 Springvalley Ave, Baton Rouge, LA 70810

    3beds
    1,738sqft
    Single Family Residence
    Built in 2003
    8,276 Square Feet Lot
    $320,800 Zestimate®
    $--/sqft
    $2,226 Estimated rent

    Home value

    $320,800

    $298,000 - $343,000

    $2,226/mo

    Zestimate® history
    Loading
    Loading...

    Owner options

    List your home for rent

    $2,226/mo

    Rent Zestimate®

    Find your next renter with Zillow Rental Manager. Plus, with online applications, you can quickly screen prospective tenants – for free.

    Learn more

    $2,226/mo

    Rent Zestimate®

    Refinance and save

    $400/mo

    Est. payment

    Refinancing to a lower rate could help reduce your monthly payments and save thousands over the life of the loan.

    See today's rates

    $400/mo

    Est. payment

    Explore your selling options

    Work with a Zillow partner agent

    Leverage their expertise and Zillow's premium Showcase listings to get your home seen by more buyers.

    Get started

    List with your own agent

    Get your home in front of millions of buyers by listing it on Zillow.

    Learn how to do it

    Sell it yourself

    Take full control of how buyers see your home on Zillow by listing For Sale by Owner (FSBO).

    List your home

    What's special

    Split-bedroom layoutIn-ground irrigation systemTasteful updatesLush landscapingTwo pergolasSpacious backyardOpen-concept design
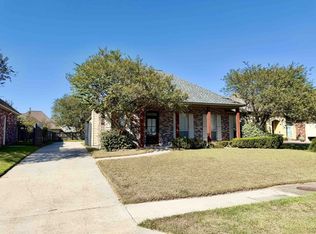
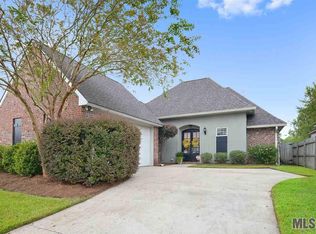
    This beautifully maintained 3BR/2BA home offers peace of mind with a brand-new architectural roof and gutters (July 2025) plus all-new Pella windows being installed throughout. Set amid lush landscaping with an in-ground irrigation system, the curb appeal is just the beginning. Inside, you’ll find tasteful updates, elegant finishes, and an open-concept design that’s ideal for both everyday living and entertaining. The split-bedroom layout ensures privacy, while the spacious backyard is a true retreat with two pergolas perfect for dining al fresco or unwinding outdoors. Located in the sought-after St. George school district, this community also offers a pool, tennis courts, playground, and more. With premium upgrades and a move-in ready finish, this home is a rare find—schedule your private showing today!

    Zillow last checked:

    Listing updated:

    Listed by:

    Brandon Baird,

    Keyfinders Team Realty

    Bought with:

    Alissa Jenkins, 0995682591

    Compass - Perkins

    Source: ROAM MLS,MLS#: 2025012838MLS Logo

    Facts & features

    Interior

    Bedrooms & bathrooms
    • Bedrooms: 3
    • Bathrooms: 2
    • Full bathrooms: 2
    Primary bedroom
    • Level: First
    • Area: 199.12 Square Feet
    • Dimensions: 15.2x13.1
    Bedroom
    • Level: First
    • Area: 135.63 Square Feet
    • Dimensions: 13.7x9.9
    Bedroom
    • Level: First
    • Area: 123.21 Square Feet
    • Dimensions: 11.1x11.1
    Dining room
    • Level: First
    • Area: 189.95 Square Feet
    • Dimensions: 14.5x13.1
    Kitchen
    • Level: First
    • Area: 146.41 Square Feet
    • Dimensions: 12.1x12.1
    Living room
    • Level: First
    • Area: 327.42 Square Feet
    • Dimensions: 21.4x15.3
    Utility room
    • Level: First
    • Area: 52.65 Square Feet
    • Dimensions: 8.1x6.5
    Heating
    • Central
    Cooling
    • Central Air, Ceiling Fan(s)
    Appliances
    • Included: Disposal, Dishwasher, Electric Cooktop, Microwave, Stainless Steel Appliance(s), Oven
    • Laundry: Inside
    Features
    • Double Vanity, Kitchen Island, Pantry, Walk-In Closet(s), High Ceilings, Separate Shower, Tray Ceiling(s), Crown Molding, Water Closet, En Suite
    • Flooring: Ceramic Tile, Wood
    Interior area
    • Total structure area: 2,409
    • Total interior livable area: 1,738 sqft

    Property

    Parking
    • Total spaces: 2
    • Parking features: Garage
    • Has garage: Yes
    Features
    • Levels: One
    • Stories: 1
    • Exterior features: Lighting
    • Fencing: Full,Wood
    Lot
    • Size: 8,276 Square Feet
    • Dimensions: 60 x 135
    • Features: Landscaped
    Details
    • Additional structures: Gazebo
    • Parcel number: 2042134

    Construction

    Type & style
    • Home type: SingleFamily
    • Architectural style: French Provincial
    • Property subtype: Single Family Residence
    Materials
    • Brick, Frame, Stucco
    • Foundation: Slab
    • Roof: Shingle
    Condition
    • Year built: 2003

    Utilities & green energy

    • Sewer: Public Sewer
    • Water: Public

    Community & HOA

    Community
    • Features: Park, Playground, Tennis Court(s), Clubhouse
    • Subdivision: Springlake at Bluebonnet Highlands
    HOA
    • Has HOA: Yes
    • Services included: Common Area, Common Area Maintenance, Management, Recreation Facilities
    • HOA fee: $400 annually
    Location
    • Region: Baton Rouge

    Financial & listing details

    • Tax assessed value: $301,880
    • Annual tax amount: $2,700
    • Date on market: 7/9/2025
    • Listing terms: Cash,Conventional,FHA,VA Loan

    Price history

    DateEventPrice
    12/5/2025Sold--
    Source: ROAM MLS #2025012838 Report a problem
    10/28/2025Pending sale$325,000$187/sqft
    Source: ROAM MLS #2025012838 Report a problem
    10/1/2025Price change$325,000-1.5%$187/sqft
    Source: ROAM MLS #2025012838 Report a problem
    8/22/2025Price change$329,900-1.5%$190/sqft
    Source: ROAM MLS #2025012838 Report a problem
    7/30/2025Price change$335,000-1.5%$193/sqft
    Source: ROAM MLS #2025012838 Report a problem
    7/9/2025Listed for sale$340,000+21.5%$196/sqft
    Source: ROAM MLS #2025012838 Report a problem
    2/12/2021Sold--
    Source: ROAM MLS #2020017517 Report a problem
    1/4/2021Pending sale$279,900$161/sqft
    Source: Pennant Real Estate #2020017517 Report a problem
    11/24/2020Price change$279,900-1.8%$161/sqft
    Source: Pennant Real Estate #2020017517 Report a problem
    11/13/2020Price change$285,000-1.7%$164/sqft
    Source: Pennant Real Estate #2020017517 Report a problem
    11/9/2020Listed for sale$289,900$167/sqft
    Source: Pennant Real Estate #2020017517 Report a problem
    4/17/2007Sold--
    Source: ROAM MLS #2007152054 Report a problem

    Public tax history

    YearProperty taxesTax assessment
    2025$2,700 -0.4%$30,188
    2024$2,712 +23.3%$30,188 +17.7%
    2023$2,200 +3.2%$25,650
    2022$2,132 +1.9%$25,650
    2021$2,092 -28.9%$25,650 -0.9%
    2020$2,941 +6.5%$25,880 +11.1%
    2019$2,761 +1.3%$23,300
    2018$2,726 +46.7%$23,300
    2017$1,859 $23,300
    2016$1,859 +2.6%$23,300 +1.3%
    2015$1,812 +4.3%$23,000
    2014$1,738 $23,000
    2013$1,738 -32.2%$23,000
    2012$2,563 -0.9%$23,000
    2011$2,586 +1.1%$23,000
    2010$2,557 +50.3%$23,000
    2009$1,702 -0.6%$23,000
    2008$1,711 -0.5%$23,000
    2007$1,720 $23,000
    Find assessor info on the county website

    Neighborhood: Nicholson

    Nearby schools

    GreatSchools rating
    Get a cash offer in 3 minutes
    Find out how much your home could sell for in as little as 3 minutes with a no-obligation cash offer.
    Estimated market value

    $320,800

    Get a cash offer in 3 minutes
    Find out how much your home could sell for in as little as 3 minutes with a no-obligation cash offer.
    Estimated market value

    $320,800