Skip main navigation
Sold for $905,000
  • $905,000

    10317 Stablehand Dr, Cincinnati, OH 45242

    5beds
    3,811sqft
    Single Family Residence
    Built in 1987
    0.57 Acres Lot
    $909,200 Zestimate®
    $237/sqft
    $4,782 Estimated rent

    Home value

    $909,200

    $864,000 - $955,000

    $4,782/mo

    Zestimate® history
    Loading
    Loading...

    Owner options

    List your home for rent

    $4,782/mo

    Rent Zestimate®

    Find your next renter with Zillow Rental Manager. Plus, with online applications, you can quickly screen prospective tenants – for free.

    Learn more

    $4,782/mo

    Rent Zestimate®

    Refinance and save

    $5,020/mo

    Est. payment

    Refinancing to a lower rate could help reduce your monthly payments and save thousands over the life of the loan.

    See today's rates

    $5,020/mo

    Est. payment

    Explore your selling options

    Work with a Zillow partner agent

    Leverage their expertise and Zillow's premium Showcase listings to get your home seen by more buyers.

    Get started

    List with your own agent

    Get your home in front of millions of buyers by listing it on Zillow.

    Learn how to do it

    Sell it yourself

    Take full control of how buyers see your home on Zillow by listing For Sale by Owner (FSBO).

    List your home

    What's special

    Beautiful brick homeContrasting islandScreened porchFully renovated custom kitchenOpen rec room spaceTaj mahal quartzite countersCustom built-ins
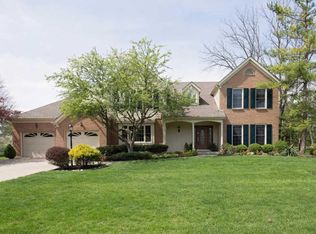
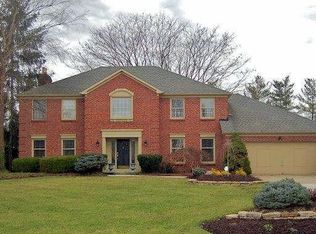
    Multiple offers rcd: Offer deadline Saturday 3pm. Seller reserves right to accept an offer at any time. Set on a flat usable .58 acre lot in Steeplechase, this beautiful brick home sits just one block away from the park. This is the home you have been waiting for! The main floor was designed for the way you live and entertain: a huge family room with a coffered ceiling and brick fireplace, custom built-ins opening to a fully renovated custom kitchen with contrasting island, gorgeous subway tile, Taj Mahal quartzite counters, and pendant overhead. Also on the first floor is a 5th bedroom or office. Don't miss the screened porch that opens to the custom patio and entertaining area. The finished lower level with LVP flooring is expansive w/ an open rec room space, exercise area, wet bar kitchenette, and bathroom. Upstairs, 4 large bedrooms and 2 full baths. Updates include a Trane high-efficiency furnace and AC '25, new water heater '26, new roof '20, Bosch dual-fuel range& dishwasher '26

    Zillow last checked:

    Listing updated:

    Listed by:

    Derek L Tye 513-478-3794,

    Coldwell Banker Realty 513-891-8500

    Bought with:

    Alyssa Suttles, 2023006064

    TREO REALTORS

    Source: Cincy MLS,MLS#: 1876357MLS LogoOriginating MLS: Cincinnati Area Multiple Listing Service

    Facts & features

    Interior

    Bedrooms & bathrooms
    • Bedrooms: 5
    • Bathrooms: 5
    • Full bathrooms: 2
    • 1/2 bathrooms: 3
    Primary bedroom
    • Features: Bath Adjoins, Walk-In Closet(s), Window Treatment, Wood Floor
    • Level: Second
    • Area: 260
    • Dimensions: 20 x 13
    Bedroom 2
    • Level: Second
    • Area: 195
    • Dimensions: 15 x 13
    Bedroom 3
    • Level: Second
    • Area: 225
    • Dimensions: 15 x 15
    Bedroom 4
    • Level: Second
    • Area: 169
    • Dimensions: 13 x 13
    Bedroom 5
    • Level: First
    • Area: 182
    • Dimensions: 14 x 13
    Primary bathroom
    • Features: Shower, Tile Floor, Double Vanity, Tub, Window Treatment, Marb/Gran/Slate
    Bathroom 1
    • Features: Full
    • Level: Second
    Bathroom 2
    • Features: Full
    • Level: First
    Bathroom 3
    • Features: Partial
    • Level: First
    Bathroom 4
    • Features: Partial
    • Level: First
    Dining room
    • Features: Chair Rail, Chandelier, Window Treatment, Wood Floor
    • Level: First
    • Area: 169
    • Dimensions: 13 x 13
    Family room
    • Features: Bookcases, Walkout, Fireplace, Wood Floor
    • Area: 322
    • Dimensions: 23 x 14
    Kitchen
    • Features: Gourmet, Window Treatment, Kitchen Island, Wood Cabinets, Marble/Granite/Slate
    • Area: 361
    • Dimensions: 19 x 19
    Living room
    • Features: Window Treatment, Wood Floor
    • Area: 247
    • Dimensions: 19 x 13
    Office
    • Area: 0
    • Dimensions: 0 x 0
    Heating
    • Forced Air, Gas
    Cooling
    • Central Air
    Appliances
    • Included: Double Oven, Gas Cooktop, Microwave, Refrigerator, Gas Water Heater
    Features
    • Crown Molding
    • Doors: Multi Panel Doors
    • Basement: Partial,Finished,Vinyl Floor
    • Attic: Storage
    • Number of fireplaces: 1
    • Fireplace features: Wood Burning, Family Room
    Interior area
    • Total structure area: 3,811
    • Total interior livable area: 3,811 sqft

    Property

    Parking
    • Total spaces: 2
    • Parking features: On Street, Driveway, Garage Door Opener
    • Attached garage spaces: 2
    • Has uncovered spaces: Yes
    Accessibility
    • Accessibility features: No Accessibility Features
    Features
    • Levels: Two
    • Stories: 2
    • Patio & porch: Enclosed Porch, Patio, Porch
    • Exterior features: Fire Pit
    Lot
    • Size: 0.57 Acres
    • Dimensions: 93.56 x 236.50 IRR
    • Features: .5 to .9 Acres
    • Topography: Cleared,Level
    Details
    • Parcel number: 6200161010000
    • Zoning description: Residential
    • Other equipment: Sump Pump w/Backup

    Construction

    Type & style
    • Home type: SingleFamily
    • Architectural style: Traditional
    • Property subtype: Single Family Residence
    Materials
    • Brick
    • Foundation: Concrete Perimeter
    • Roof: Shingle
    Condition
    • New construction: No
    • Year built: 1987

    Utilities & green energy

    • Electric: 220 Volts
    • Gas: Natural
    • Sewer: Public Sewer
    • Water: Public

    Community & HOA

    Community
    • Subdivision: Steeplechase
    HOA
    • Has HOA: Yes
    • Services included: Community Landscaping
    • HOA fee: $100 annually
    Location
    • Region: Cincinnati

    Financial & listing details

    • Price per square foot: $237/sqft
    • Tax assessed value: $575,540
    • Annual tax amount: $10,224
    • Date on market: 4/23/2026
    • Listing terms: No Special Financing,Conventional

    Price history

    DateEventPrice
    5/18/2026Sold$905,000+6.5%$237/sqft
    Source: Cincy MLS #1876357 Report a problem
    4/25/2026Pending sale$850,000$223/sqft
    Source: Cincy MLS #1876357 Report a problem
    4/23/2026Listed for sale$850,000+79.2%$223/sqft
    Source: Cincy MLS #1876357 Report a problem
    4/24/2006Sold$474,300+29.1%$124/sqft
    Source: Cincy MLS #991228 Report a problem
    4/3/2002Sold$367,500$96/sqft
    Source: Public Record Report a problem
    12/27/2001Sold$367,500$96/sqft
    Source: Cincy MLS #759231 Report a problem

    Public tax history

    YearProperty taxesTax assessment
    2024$9,891 +0.5%$201,439
    2023$9,837 -0.9%$201,439 +21.7%
    2022$9,927 +1.2%$165,522
    2021$9,814 $165,522
    2020$9,814 +7.9%$165,522 +8%
    2019$9,093 +6.4%$153,262
    2018$8,542 $153,262
    2017$8,542 +5.7%$153,262 -1.6%
    2016$8,085 $155,821
    2015$8,085 +0.9%$155,821
    2014$8,009 +2.8%$155,821 +6%
    2013$7,793 -0.3%$147,000
    2012$7,813 +1.8%$147,000
    2011$7,677 -8%$147,000 -11.4%
    2010$8,344 +5.3%$166,005
    2009$7,925 +2.4%$166,005
    2008$7,737 +26.4%$166,005 +29.1%
    2007$6,121 -4.3%$128,625
    2006$6,394 +1.6%$128,625
    2005$6,296 +0.4%$128,625 +3.1%
    2003$6,272 +6%$124,775
    2002$5,918 +11.2%$124,775 +16.9%
    2001$5,321 +3.1%$106,715
    2000$5,163 $106,715
    Find assessor info on the county website

    Neighborhood: 45242

    Nearby schools

    GreatSchools rating
    Get a cash offer in 3 minutes
    Find out how much your home could sell for in as little as 3 minutes with a no-obligation cash offer.
    Estimated market value
    $909,200
    Get a cash offer in 3 minutes
    Find out how much your home could sell for in as little as 3 minutes with a no-obligation cash offer.
    Estimated market value
    $909,200